Blog Total Locker Service

Blog storage solutions

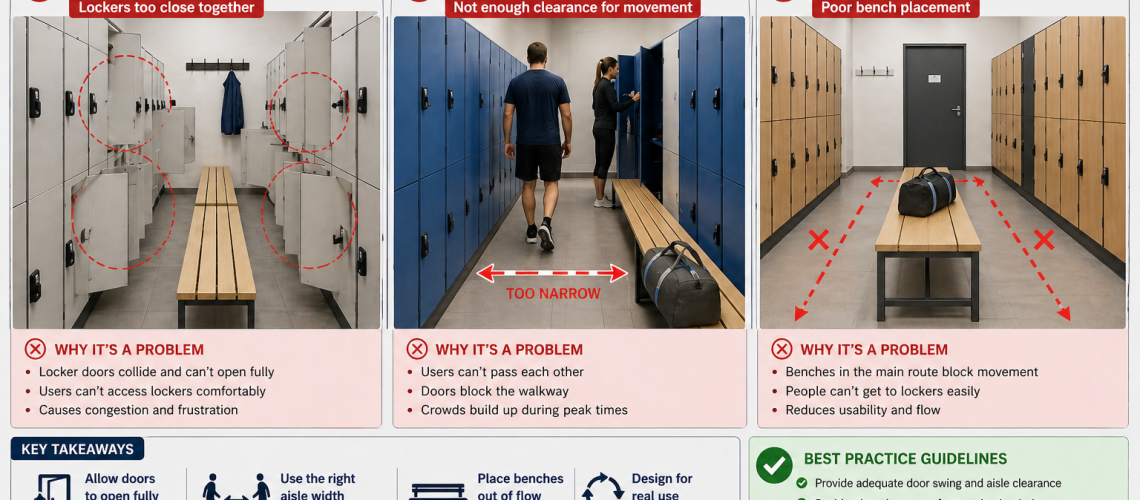
Locker Layout Mistakes to Avoid

Locker room layout showing common mistakes with narrow aisles, door clashes and benches blocking access UK guide

Locker layout mistakes usually come from treating lockers as static furniture instead of active-use spaces. In reality, lockers create movement, door swing, queues, changing activity and shared use. If the layout does not account for this, the space quickly becomes congested, awkward or unsafe.


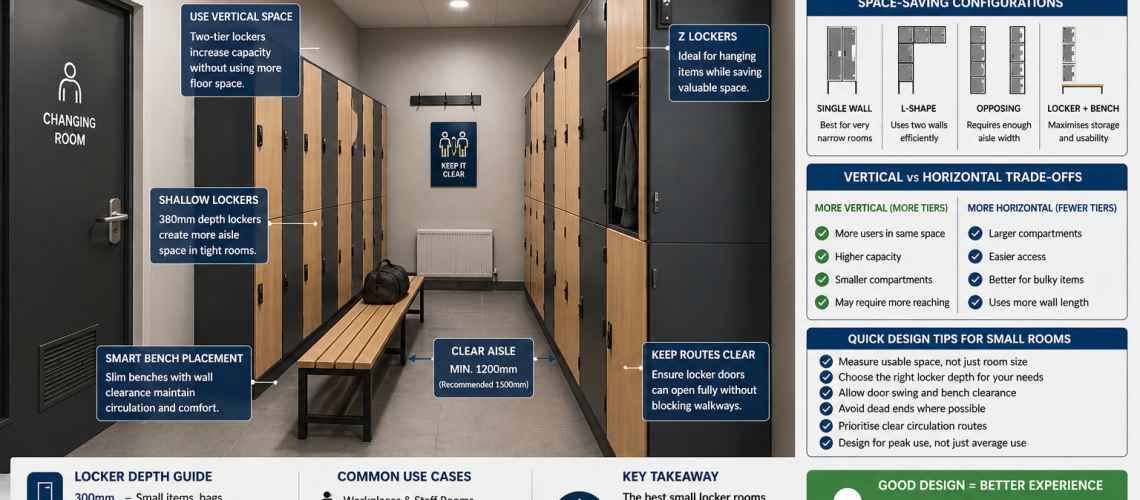
Small Locker Room Design UK: Maximising Limited Space with Compact Locker Layouts (2026 Guide)

Small locker room design showing compact lockers, narrow aisle planning and space-saving layout for UK changing rooms

Small locker room design is about fitting enough storage into a limited area without making the space cramped, unsafe or difficult to use. The best compact layouts balance locker quantity, aisle width, door clearance, bench position and user movement.


Locker Room Traffic Flow UK: Congestion, Aisles & Peak-Use Planning

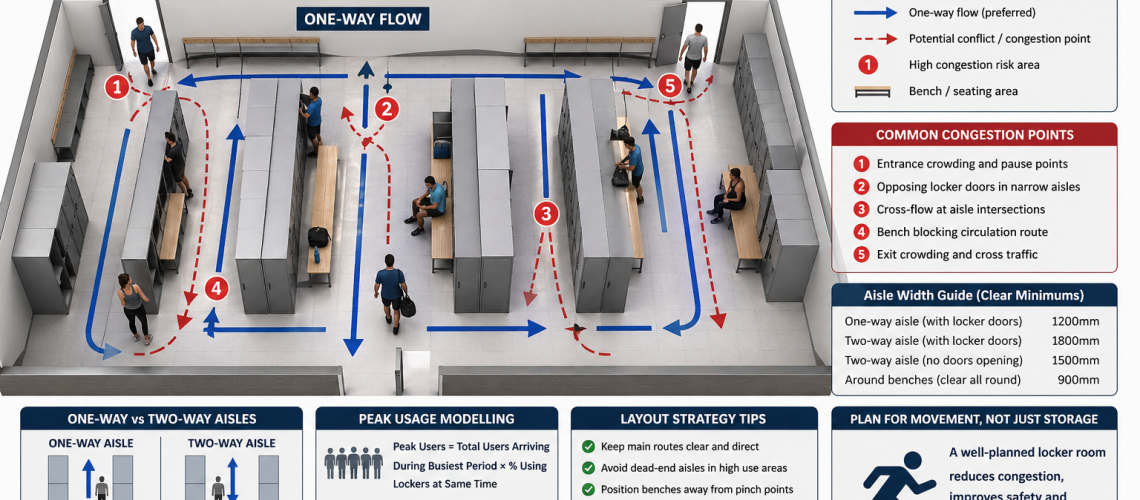
Locker room traffic flow diagram showing one-way and two-way aisles with congestion points and movement paths UK guide

Locker room traffic flow is the way people move through a locker area during normal and peak use. Good planning reduces bottlenecks, door clashes, queueing, blocked aisles and collision points. It is especially important in schools, workplaces, gyms, factories and leisure changing rooms where many users may arrive, change or leave at the same time.


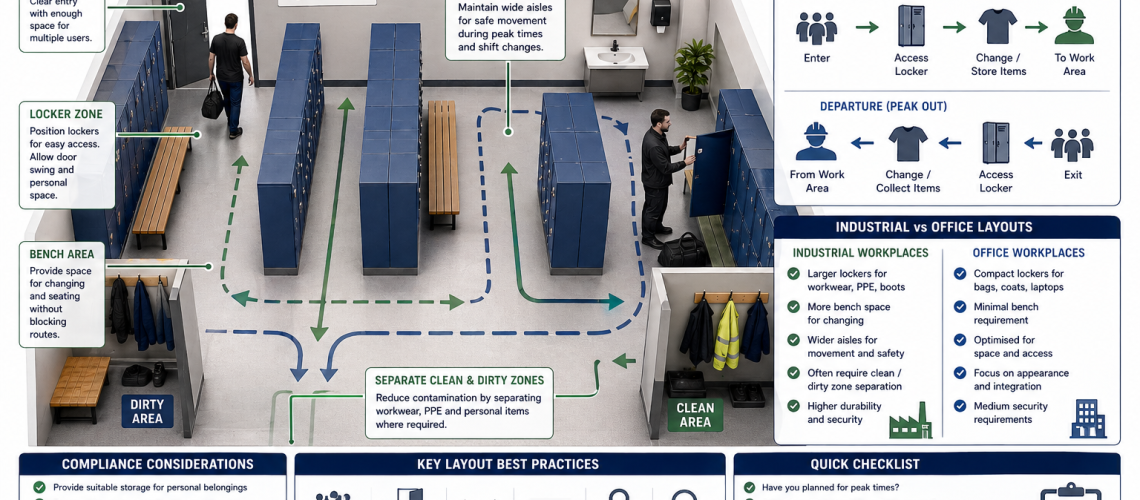
Locker Room Layout Planning Guide UK: Measurements, Locker Rows, Benches and Access

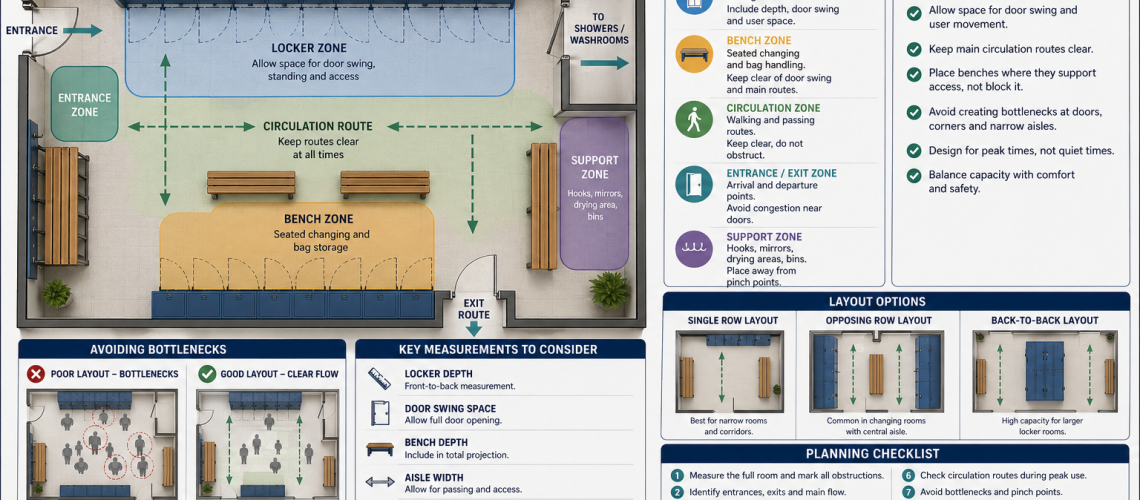
Locker room layout plan showing zoning for lockers, benches and circulation routes with clear access and no bottlenecks

Locker room layout planning turns measurements into a practical working space. A good layout balances lockers, benches, circulation routes, door clearance and user movement so the room works safely during normal daily use.


Locker Row Spacing and Back-to-Back Layouts UK: Single Row, Double Row and Central Aisle Planning

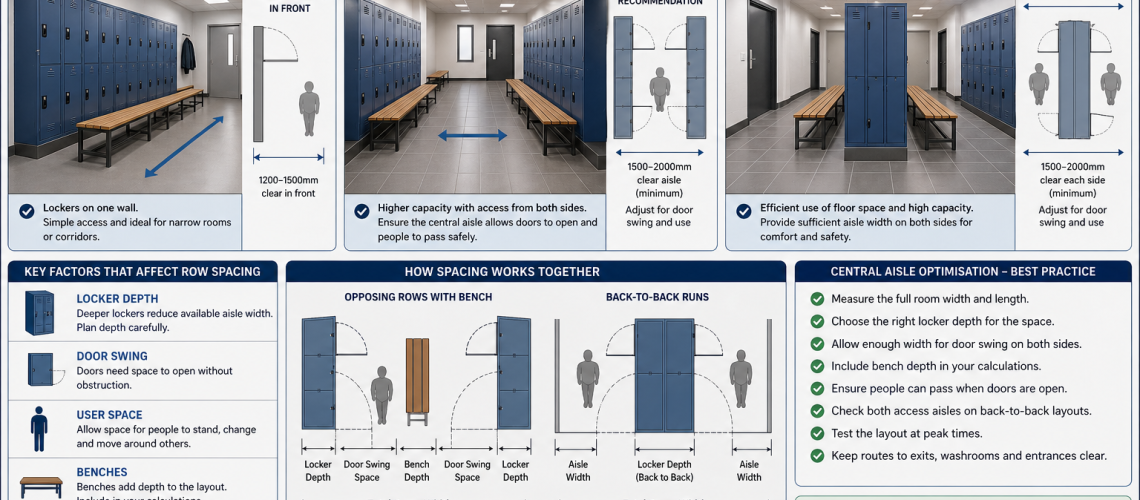
Locker row spacing layout showing single row, opposing lockers and back-to-back runs with central aisle planning in UK changing room

Locker row spacing is the planned space between locker runs, walls, benches and walkways. Good row spacing allows users to open doors, stand, pass, sit and move safely without creating congestion.


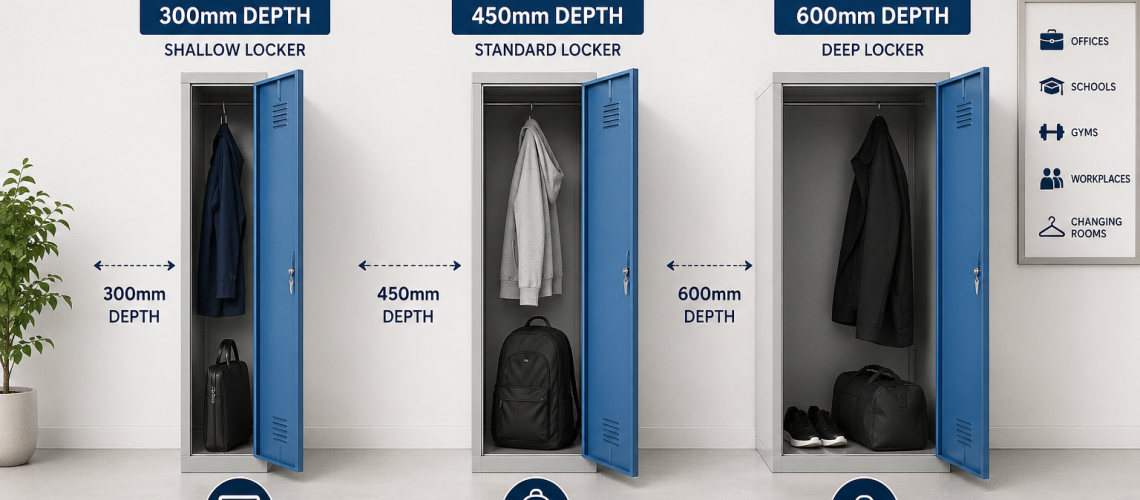
Locker Depth and Projection Guide UK: Planning Safe, Practical Locker Room Layouts

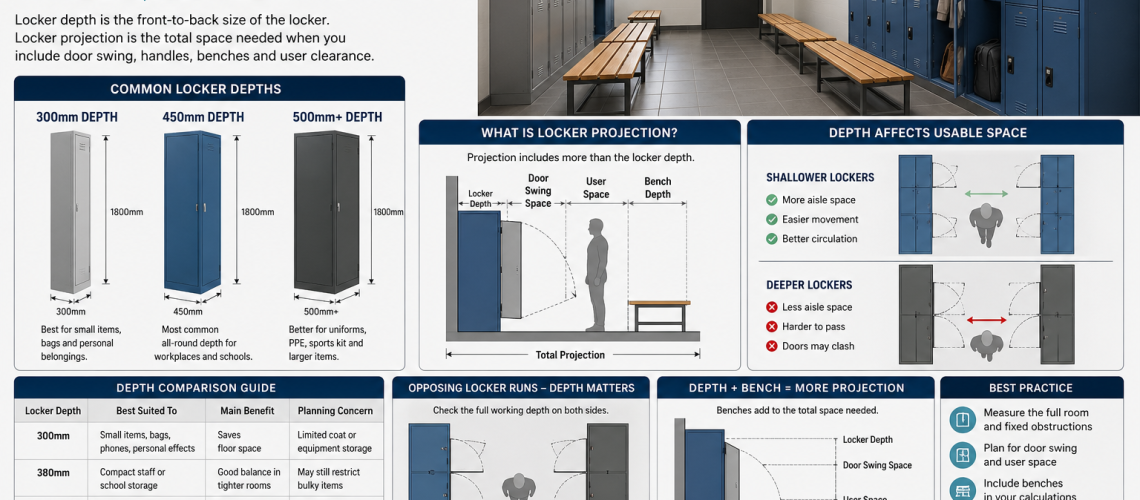
Locker depth and projection diagram showing door swing, aisle space and bench clearance in a UK locker room layout

Locker depth is the front-to-back size of a locker. Locker projection is the total space the locker occupies once door swing, handles, locks, plinths, benches and user clearance are considered. Planning both measurements helps create safer, easier and more practical locker rooms.


Locker Aisle Width Guide UK: Planning Safe, Practical Locker Room Spacing (2026)

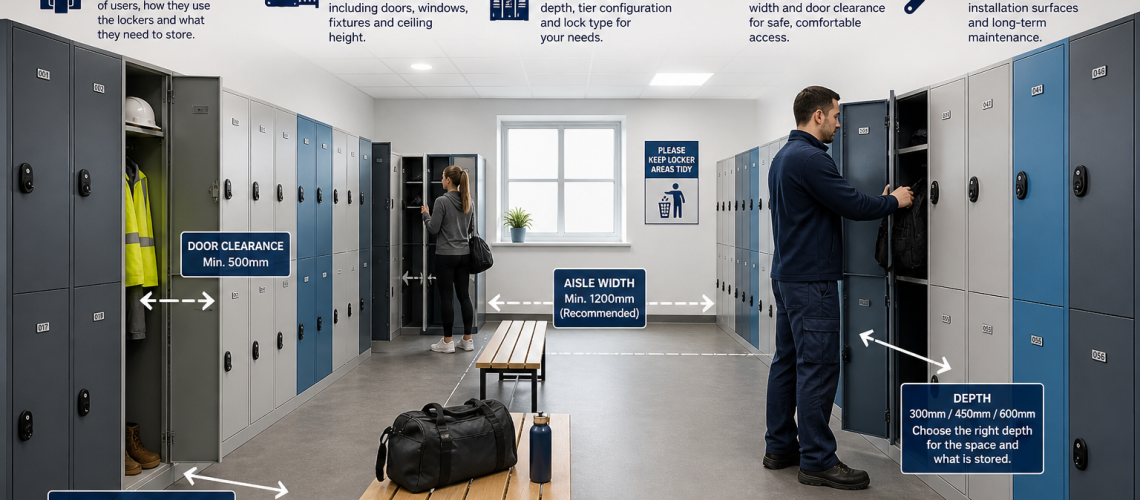
Locker aisle width guide UK showing recommended spacing: 900mm minimum single aisle, 1200mm comfortable, 1800mm double aisle, 2200mm with bench, and 1500mm accessible routes, with layout diagrams and safety guidance.

Locker aisle width is the clear space between locker runs, benches, walls or other fixed features. Good aisle width gives users room to walk, open locker doors, stand safely and access belongings without causing congestion.


Locker Door Clearance Guide UK: How Much Space Do Locker Doors Need to Open? (2026)

Locker doors open in a changing room showing required clearance space between lockers, benches and walkways for safe access

Locker door clearance is the space needed for a locker door to open safely without blocking walkways, hitting benches, clashing with nearby lockers or restricting user access. Good door clearance improves comfort, reduces congestion and helps the whole locker area work properly.


Locker Placement Guide UK: Where to Position Lockers, Benches and Access Routes

Locker placement in a changing room showing lockers positioned along walls, benches aligned with locker runs and clear access routes

Locker placement is the process of deciding exactly where lockers, benches and access routes should sit within a changing room, workplace or shared storage area. Good placement improves flow, reduces congestion and makes the space easier to use from day one.


Wet Area Lockers UK: Best Lockers for Gyms, Pools and Changing Rooms

Wet area lockers in a UK changing room with moisture-resistant doors and secure lock options

Wet area lockers are designed for environments where moisture, humidity and frequent cleaning make standard locker choices less suitable. They are commonly used in gyms, pools, spas, leisure centres and changing rooms where lockers need to stay practical, secure and durable in damp conditions.