Locker Specification Planning UK: Choosing Sizes, Layouts, Materials and Access Systems
May 12, 2026
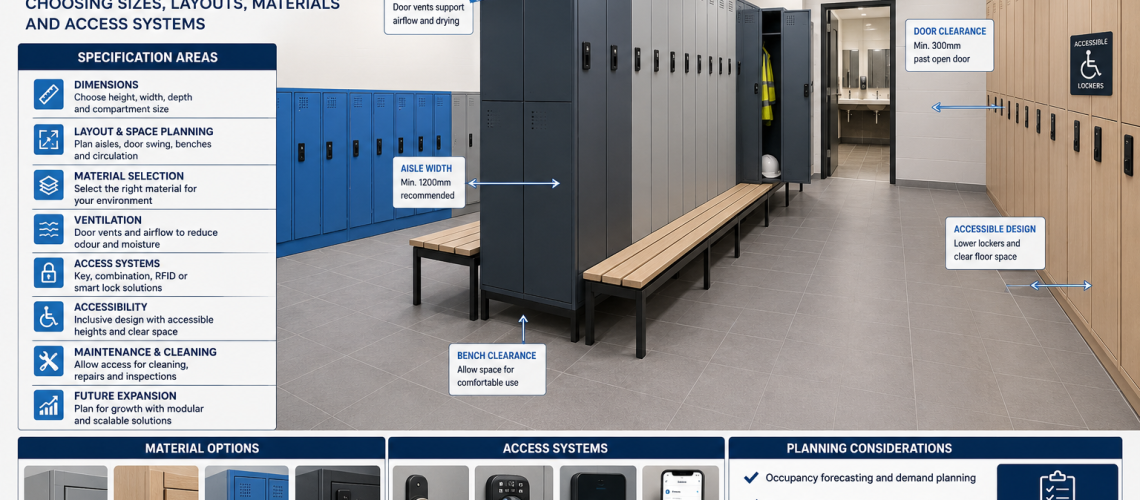
Locker specification planning helps architects, facilities managers, contractors and procurement teams choose lockers that fit the building, suit the users and remain practical to manage after installation.
A good locker specification is not just a product choice. It is a written project brief covering the users, stored items, required capacity, usable compartment size, overall locker dimensions, material, finish, base and top treatment, ventilation, access control, accessibility, cleaning, maintenance, installation constraints and future expansion. Planning these requirements before ordering makes the finished locker area easier to use and manage over its lifetime.
This page focuses on what should be written into a locker specification. For the complete room-planning process, use our Locker Planning UK guide. For choosing key, combination, PIN, RFID or connected access technology, use Locker Access Control Systems UK. Authority for resets, overrides and privileged access belongs in Locker Access Permissions & Governance UK.
What This Page Owns, and What It Hands Off
Locker Specification Planning owns the written technical and operational brief used to procure the locker installation. It should state the required outcome clearly enough for products and quotations to be compared without duplicating the detailed methodology owned by specialist planning pages.
| Question | Owner |
|---|---|
| What requirements must be written into the procurement specification? | This guide |
| How should the room, locker banks, aisles and benches be laid out? | Locker Planning UK |
| How many lockers or compartments are required? | Locker Capacity Planning |
| Which access technology should be selected? | Locker Access Control Systems UK |
| Who may reset, override or administer privileged access? | Locker Access Permissions & Governance UK |
| How are users assigned, shared or moved between lockers? | Locker Management Systems UK |
| How is ongoing vacancy and utilisation measured? | Locker Occupancy Management Systems UK |
| How are accessibility requirements worked through in detail? | Accessible Locker Planning UK |
| How is delivery, fixing and installation prepared? | Locker Installation Planning UK |
| How are faults, parts and routine servicing handled after installation? | Locker Parts & Servicing Guide |
Quick Answer: What Should a Locker Specification Include?
A locker specification should include the user requirement, number of compartments, allocation model, usable compartment size, overall locker dimensions, material, finish, stand or plinth arrangement, top treatment, ventilation, lock type, aisle and door-clearance constraints, accessibility, numbering, installation conditions, cleaning and maintenance access, and allowance for future demand.
| Specification area | What to decide | Why it matters |
|---|---|---|
| Dimensions | Height, width, depth and compartment size | Controls capacity and usability |
| Layout | Rows, aisles, benches and door swing | Prevents congestion and blocked access |
| Materials | Steel, laminate, plastic or wet-area materials | Affects durability and cleaning |
| Ventilation | Door vents, airflow and drying needs | Reduces odour and damp storage issues |
| Locks | Key, coin, combination, RFID or smart access | Controls security and administration |
| Operating model | Assigned, shared, hot, temporary or mixed use | Influences quantity, access technology and administration |
| Maintenance | Access for repairs, cleaning and replacement | Reduces long-term disruption |
Why Locker Specification Planning Matters
Lockers are often specified too late. This creates problems during installation and daily use. Doors can clash with benches. Aisles can become too narrow. Wet-area lockers may be placed in damp environments without the right material. Locks may be chosen without considering lost keys, shared use or staff turnover.
A clear specification reduces these risks. It gives contractors a practical brief, procurement teams a measurable standard and facilities teams a locker system that can be cleaned, repaired, audited and expanded.
Locker Dimensions and Compartment Size
Locker dimensions should be chosen around what users need to store. Staff lockers, school lockers, PPE lockers, gym lockers and industrial lockers all need different compartment sizes.
| Locker depth | Typical use | Planning note |
|---|---|---|
| 300 mm | Small personal items, schools, compact spaces | Useful where space is limited |
| 450 mm | Workplace lockers, bags, coats and daily storage | Common general-purpose depth |
| 600 mm | PPE, uniforms, boots and larger equipment | Needs more aisle and door clearance |
Use the Locker Sizes UK guide for overall and compartment dimensions. Where front-to-back projection is the main constraint, use the Locker Depth Guide UK.
Layout, Aisles and Door Clearance
The locker layout must allow users to open doors, collect items and move safely through the space. A good layout considers aisle width, bench position, door swing, turning space and the number of people using the area at peak times.
Back-to-back locker rows can increase capacity, but they need enough circulation space. Lockers beside benches need extra clearance so users do not block each other. School and workplace changing areas also need planning for peak demand.
For detailed working-space calculations, use the Locker Aisle Width Guide UK. For door movement and opening space, use the Locker Door Clearance Guide UK. For the complete room-planning sequence, return to Locker Planning UK.
Material Selection
Material choice should match the environment. A dry office does not need the same locker material as a swimming pool, changing room, factory or healthcare area.
| Material type | Best suited to | Specification concern |
|---|---|---|
| Steel lockers | Offices, schools, warehouses and general workplaces | Durable and cost-effective for dry areas |
| Laminate lockers | Leisure, education and premium changing rooms | Good appearance and moisture resistance depending on grade |
| Plastic or wet-area lockers | Pools, spas and washdown areas | Better suited to damp or corrosive environments |
| Heavy-duty lockers | Industrial, construction and high-wear sites | Useful where impact and rough use are likely |
For a broader comparison of steel, laminate and plastic options, see Locker Materials Explained.
Colours and Finishes
Specify carcase and door finishes separately where required. Colour can support corporate interiors, school schemes, departmental zoning and visual identification, but it also matters when future locker additions need to match the original installation.
- Carcase colour.
- Door colour or colour sequence.
- Powder-coated or laminate finish.
- Department, year-group or zone colour coding.
- Contrast with locker numbering or identification.
- Requirement to match an existing locker bank.
Use Locker Colours and Finishes UK for colour selection and matching guidance.
Stands, Plinths and Sloping Tops
The base and top arrangement affects installed height, cleaning access and how the locker bank fits the room. State whether the project requires floor-standing lockers, open stands, plinths, seat stands, flat tops or sloping tops, and confirm compatibility with the selected locker range.
See Locker Stands, Plinths and Sloping Tops for the detailed specification choices.
Ventilation and Airflow
Ventilation is important where users store clothing, shoes, PPE, towels or damp items. Door vents, perforated sections and room airflow can reduce stagnant air and trapped moisture, but passive ventilation should not be specified as a substitute for active drying where drying is actually required.
Ventilation should be planned with the room use. A dry office locker area may only need standard vents, while sports or industrial changing rooms may need a more considered airflow strategy. Use Locker Ventilation & Airflow for the underlying airflow principle.
Fire Considerations
Locker specifications should not block fire exits, escape routes, access panels or safety equipment. Fire considerations are usually about placement, materials, route protection and avoiding obstruction.
Where the installation could affect an escape route, protected corridor, fire door, access to safety equipment or another fire-strategy requirement, the project team should check the proposal against the building fire strategy and any site-specific requirements before ordering.
Wet and Dry Area Suitability
Wet and dry areas need different locker decisions. Dry workplaces can often use standard steel lockers. Wet changing rooms, leisure centres and poolside areas may need moisture-resistant materials, suitable fixings and lock systems that tolerate humidity.
For wet or humid environments, state the exposure clearly and confirm that the locker body, fixings and locking system are suitable for those conditions before ordering.
Lock Selection and Access Systems
The lock is part of the locker specification. It affects administration, lost key handling, user behaviour and long-term running cost.
| Access type | Best for | Planning issue |
|---|---|---|
| Key locks | Assigned lockers and simple staff storage | Needs key control and replacement process |
| Combination locks | Sites wanting fewer physical keys | Needs code reset procedure |
| Coin locks | Leisure centres and public changing rooms | Needs coin/token policy |
| RFID locks | Schools, workplaces and controlled access sites | Needs credential management |
| Smart locker access | Hybrid workplaces and shared-use estates | Needs software, reporting and administration |
Use the Locker Locking Systems guide for the broader locking-system landscape and Locker Access Control Systems UK to select the access technology. Where allocation and day-to-day operation are the main issue, use Locker Management Systems UK. Authority for master, reset and override functions belongs in Locker Access Permissions & Governance UK.
Capacity and Demand Planning
Locker quantity should be based on the operating requirement and realistic simultaneous demand, not total headcount alone. This is especially important in hybrid workplaces, schools, shift-based sites and shared-use facilities.
Planning should consider peak attendance, shift overlap, rotating staff, temporary users, visitors, seasonal demand, storage type and future workforce changes. Headcount alone should not be used as a universal locker-to-user ratio.
Use How Many Lockers Do You Need? Capacity Planning Guide to define the required quantity. For ongoing utilisation, vacancy and shared-use analysis after installation, use Locker Occupancy Management Systems UK.
Future Expansion Planning
A good specification leaves room for change. Extra users, new departments, altered shift patterns and changing access systems can all affect locker demand.
Future expansion planning may include spare wall space, modular locker banks, standardised lock footprints, matching finishes and consistent compartment sizes. This makes later additions easier and avoids mismatched locker areas.
Installation and Delivery Constraints
The specification should record site conditions that could change the correct locker construction, dimensions or installation method. Check external delivery access, unloading, doorways, corridors, stairs, lifts, finished floor condition, wall construction, fixing requirements, concealed services, working space and any live-site restrictions before ordering.
For the complete site-preparation process, see Locker Installation Planning UK.
Cleaning Access
Cleaning access is often missed in locker specifications. Lockers should be positioned so floors, walls, bases and adjacent areas can be cleaned without unnecessary obstruction.
In changing rooms, schools, healthcare areas and industrial workplaces, cleaning access should be treated as a core specification issue. Plinths, stands, sloping tops and layout spacing can all affect cleaning routines.
Maintenance Access
Facilities teams need access to repair locks, replace doors, tighten fixings, inspect frames and manage damaged compartments. A locker system that looks efficient on plan can become expensive if maintenance access is poor.
Specifications should allow access to lock mechanisms, hinges, end panels, fixing points and replaceable components. For fault diagnosis, parts identification and routine corrective work after installation, use Locker Parts & Servicing Guide. If an existing locker estate is being upgraded rather than replaced, use the Locker Lock Replacement Guide UK to check physical lock compatibility before standardising replacements.
Accessibility Planning
Accessible locker planning should consider reach height, aisle access, door operation, lock usability, wheelchair turning space and bench position. Not every locker needs to be identical. However, the specification should include suitable accessible options for the users and building type.
Use Locker Accessibility and DDA Planning UK for detailed reach, approach, lock-operation and inclusive-layout considerations.
Locker Specification Checklist
- Confirm user groups and storage needs.
- Choose locker height, width, depth and usable compartment size.
- Plan aisle width, door clearance and bench spacing.
- Select materials for dry, damp, wet or high-wear areas.
- Specify carcase and door colours or finishes.
- Specify stands, plinths, seat stands or sloping tops where required.
- Confirm ventilation and airflow requirements.
- Check fire routes, escape routes and obstruction risks.
- Select the right lock or access system.
- Define quantity from simultaneous demand, storage need and operating model.
- Allow for future expansion.
- Plan cleaning access and maintenance access.
- Include accessible locker positions and suitable reach heights.
- Record numbering, asset-identification, key/credential and handover requirements.
- Confirm delivery access, floor and wall conditions, fixing requirements and installation constraints.
Example Locker Specification Schedule
A project schedule does not need to be complicated, but it should make the important requirements explicit. Replace the example entries below with the actual project requirement and manufacturer-confirmed specification.
| Field | Project requirement |
|---|---|
| Location | Building, floor, room or department |
| User group | Staff, pupils, members, visitors or other defined users |
| Stored items | Clothing, bags, PPE, books, equipment or other requirement |
| Quantity | Required usable compartments plus justified spare provision |
| Operating model | Assigned, shared, hot, temporary, booked or mixed as defined by the project |
| Dimensions | Required overall and usable compartment dimensions |
| Material | Required locker construction for the environment |
| Finish | Carcase and door colour or finish |
| Base/top | Floor standing, stand, plinth, seat stand, flat or sloping top |
| Lock / access | Selected access technology, private/public-use behaviour and required technical management capability |
| Numbering | Required numbering or asset-identification format |
| Accessibility | Required accessible positions and operating considerations |
| Installation | Delivery, fixing, access and site constraints |
| Handover | Keys, codes, credentials, spare parts and records required |
Common Locker Specification Mistakes
- Choosing a product before defining what users need to store.
- Using total headcount as the locker quantity without checking simultaneous demand.
- Specifying only external dimensions and ignoring usable compartment size.
- Ignoring door swing and user space in the room layout.
- Choosing material without defining the environment.
- Leaving colours, stands, plinths or sloping tops until after the main order.
- Choosing locks without defining the lost-access, reset and privileged-access process.
- Failing to include accessible locker positions and access space.
- Ignoring delivery routes and installation conditions.
- Creating unnecessary variation in locker and lock standards across one estate.
Related Locker Specification Guides
Use these specialist guides where the project needs more detailed calculations or product-selection information.
- Locker Planning UK – complete room and layout planning.
- How Many Lockers Do You Need? – quantity and demand planning.
- Locker Sizes UK – overall and compartment dimensions.
- Locker Depth Guide UK – front-to-back space and storage depth.
- Locker Aisle Width Guide UK – working and circulation space.
- Locker Door Clearance Guide UK – door opening and obstruction checks.
- Locker Materials Explained – steel, laminate, plastic and application suitability.
- Locker Colours and Finishes UK – colour and finish selection.
- Locker Stands, Plinths and Sloping Tops – base and top treatments.
- Locker Ventilation & Airflow – passive ventilation principles.
- Locker Access Control Systems UK – access technology selection.
- Locker Management Systems UK – allocation and operating model.
- Locker Accessibility and DDA Planning UK – inclusive reach and access planning.
- Locker Installation Planning UK – delivery, fixing and site preparation.
- Locker Parts & Servicing Guide – faults, parts and routine servicing.
Conclusion
Locker specification planning gives a project a clear technical and operational foundation. It helps teams choose the right locker sizes, materials, layouts and access systems before installation begins.
The strongest specifications define the required outcome without trying to reproduce every specialist design process. They cover users, storage, quantity, dimensions, materials, access, cleaning, maintenance, accessibility, installation and future change, then point detailed decisions to the appropriate planning owner.
Once the project brief is defined, compare it with our commercial locker ranges. Check the selected manufacturer’s current dimensions, colours, lock options and installation requirements before the order is finalised. For site preparation, use the Locker Installation Planning UK guide.
FAQ: Locker Specification Planning UK
What is locker specification planning?
Locker specification planning is the process of defining the users, storage requirement, quantity, dimensions, material, finish, locking system, accessibility, installation and long-term management requirements before lockers are ordered.
What size lockers should I specify?
Start with the largest items users regularly need to store and define the usable compartment space required. Then check the overall locker dimensions against the room, door opening, aisle space and installation constraints.
Should locker quantity be based on total headcount?
Not automatically. The required quantity depends on the allocation model, simultaneous demand, shift overlap, temporary users, shared use, spare capacity and expected future change as well as total headcount.
What locker material should I specify?
Choose the material according to the environment, expected wear, cleaning method, moisture exposure and required appearance. Steel, laminate, plastic and heavy-duty lockers suit different applications.
Should locker locks be specified early?
Yes. Lock choice affects user access, lost-access handling, technical reset or override capability, maintenance, replacement and long-term administration, so the access technology should form part of the main specification. The authority to use privileged functions should be defined separately.
Why should installation conditions be included in a locker specification?
Delivery routes, doorway and lift sizes, floor condition, wall construction, fixing requirements, concealed services and live-site restrictions can affect which lockers can be delivered and how the installation should be planned.
Why is maintenance access important?
Maintenance access allows facilities teams to inspect hinges and fixings, repair or replace locks and doors, clean around the locker bank and keep the installation serviceable without unnecessary disruption.
What is the difference between locker specification planning and locker layout planning?
Specification planning defines the written project requirements used for procurement. Layout planning works out how locker banks, aisles, benches, doors and circulation fit the available room.
Discover more from Blog Total Locker Service
Subscribe to get the latest posts sent to your email.