NHS and Healthcare Changing Room Planning UK: Safe Layouts, Staff Flow and Clinical Storage Guide
May 11, 2026
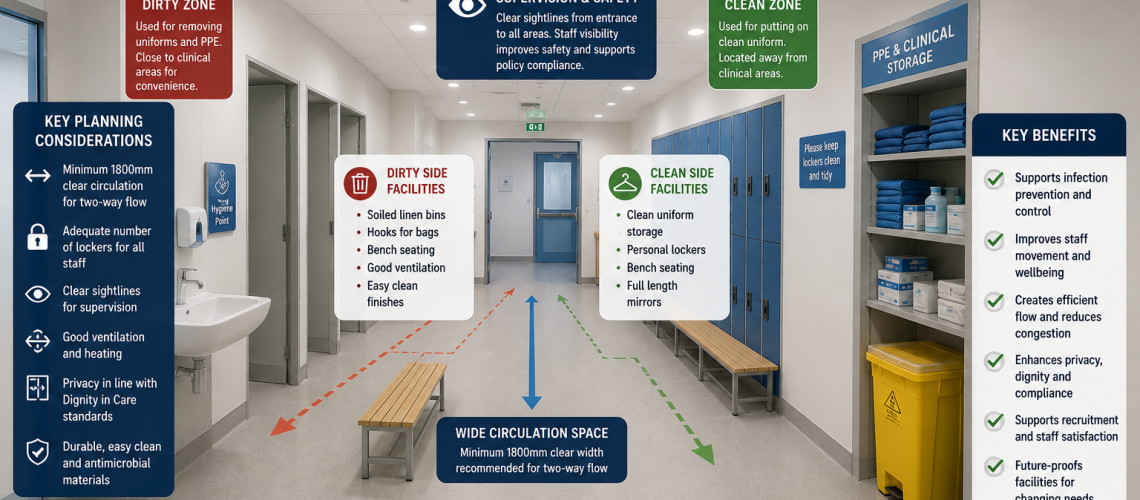
NHS and healthcare changing room planning is different from planning a general workplace locker room. Hospitals, clinics, community healthcare sites and other clinical environments need staff changing facilities that support uniforms, personal clothing, PPE, shift changes, staff-only access, cleaning and the movement between non-clinical and clinical areas.
The starting point should therefore be the healthcare workflow rather than simply the number of lockers that will fit against a wall. Staff need to be able to arrive, store personal belongings, change clothing, collect clean workwear where applicable and move towards their department without unnecessary crossover or congestion. At the end of a shift, that sequence may operate in reverse and may also need to accommodate used uniforms, laundry collection or PPE procedures.
This is the main guide for the Healthcare Staff Lockers & Changing Rooms topic. It explains how to plan NHS staff changing rooms and healthcare locker areas in the UK, including locker allocation, shift patterns, benches, staff flow, clean and used clothing separation, department zoning, cleaning access and controlled entry.
For the wider process of calculating locker quantities, room measurements and installation requirements, use our Locker Planning UK guide. For the wider healthcare storage question covering PPE, cabinets, clinical supplies and storage selection, use Healthcare Storage Systems UK: NHS Lockers, PPE & Cabinets. This article stays focused on staff changing, personal lockers, uniforms, shift flow and changing-room operation.
Healthcare staff locker and changing-room guides
- Main guide: this page covers NHS and healthcare staff changing rooms, personal lockers, uniforms, shift change, benches and staff flow.
- Healthcare Storage Systems UK — wider healthcare storage selection for PPE, cabinets, clinical supplies and secure storage.
- Locker Accessibility & DDA Planning UK — inclusive locker placement, reach, circulation and lock usability.
- Locker Estate Audit UK — condition, usage, access and replacement planning across an existing locker estate.
- Locker Refurbishment UK — repair, repainting, replacement components and lock upgrades where existing lockers remain serviceable.
Quick Answer: How Should an NHS Staff Changing Room Be Planned?
Plan the room around the sequence staff actually follow during a working day. Identify who uses the facility, what they arrive wearing, what uniform or workwear they need, where clean clothing comes from, what happens to used clothing and PPE, and how many people may be changing during the busiest shift handover.
- Identify departments and staff groups using the changing area.
- Map arrival, changing and departure routes.
- Calculate demand around shift overlap, not only average occupancy.
- Provide suitable secure storage for personal belongings and clothing.
- Define how clean uniforms and used workwear move through the facility.
- Separate incompatible activities where the local healthcare procedure requires it.
- Plan PPE storage around the organisation’s infection-control procedures.
- Keep benches away from primary circulation routes.
- Provide practical access for cleaning around lockers and benches.
- Control access to staff-only changing areas.
- Choose locker materials and finishes appropriate to the room conditions.
- Include accessible changing and locker provision from the beginning.
Plan the staff journey first. The lockers, benches, uniform storage and access system should support that journey rather than determine it.
Why Healthcare Changing Rooms Need Their Own Planning Approach
A healthcare changing room may look similar to a workplace changing room when it is empty, but its operating requirements can be considerably different.
A hospital may have nurses, healthcare assistants, doctors, porters, estates staff, cleaners, theatre teams, diagnostic staff, temporary workers and other employees entering or leaving at different times. Some may change completely into uniforms or scrubs. Others may only need secure storage for coats, bags and personal belongings. Certain departments can also have more tightly controlled changing arrangements.
NHS England publishes Health Building Notes covering healthcare building design. Health Building Note 00-02: Sanitary spaces includes guidance for staff changing facilities, while the wider NHS Health Building Note collection covers subjects including circulation, infection control and healthcare building design.
The project brief, current NHS guidance, local trust requirements, infection prevention procedures, accessibility requirements and the actual department should therefore be checked before a final layout is agreed.
Start With the Staff Changing Journey
One of the most useful ways to plan an NHS changing facility is to write down the actual sequence a member of staff follows.
Typical arrival sequence
- Enter the staff-only changing area.
- Reach the allocated or available locker.
- Store coat, bag, personal clothing and valuables.
- Change into the required uniform or workwear.
- Change footwear where required.
- Collect or access PPE according to local procedure.
- Leave the changing facility towards the appropriate department.
Typical end-of-shift sequence
- Return from the department to the appropriate changing area.
- Remove workwear or uniform as required.
- Place used garments into the defined laundry or collection system where one operates.
- Deal with reusable or disposable PPE according to local procedure.
- Retrieve personal clothing and belongings.
- Change and leave the staff area.
The real sequence will vary between organisations and departments. The important planning principle is that the layout should reinforce the intended routine instead of forcing staff to repeatedly cross the room, carry clothing through unrelated areas or queue at one point.
Plan for Departments, Roles and Shift Patterns
Healthcare locker demand should not automatically be calculated from a simple total headcount. A site may employ hundreds or thousands of people while individual changing rooms serve defined departments, buildings or shift groups.
Start by identifying the user groups that actually need the facility.
- Ward-based clinical staff
- Doctors and medical teams
- Nursing and healthcare support staff
- Theatre and procedural teams
- Diagnostic departments
- Portering and logistics staff
- Cleaning and facilities teams
- Estates and maintenance teams
- Laboratory staff
- Pharmacy staff
- Temporary, bank and agency staff
- Students and trainees
- Visiting staff
Then map when those groups use the changing room. The critical figure is often the number of people present during shift changeover, when outgoing and incoming employees can occupy the facility together.
Health Building Note 00-02: Sanitary spaces gives a specific briefing basis for staff changing areas. For a shift system, it states that locker provision should be twice the maximum number of staff on duty at any one time to allow for staff changeover, plus an allowance for visiting staff. For a non-shift system, it gives the maximum number of staff on duty at any one time plus an allowance for visitors. It also states that the changing area should allow at least half the maximum number of staff on duty to change simultaneously. Treat these figures as NHS design guidance to be checked against the current project brief, local requirements and the actual staff model rather than as a universal locker ratio for every healthcare project.
Design for Shift Change Rather Than Average Use
Average occupancy can be misleading in healthcare facilities. The room should be tested against its realistic peak condition.
For example, imagine a department where an outgoing team is retrieving personal clothing while the incoming team is storing coats and changing into uniforms. Both groups may need lockers, benches and circulation space at the same time.
During that overlap:
- more locker doors may be open;
- more staff may be standing in front of locker banks;
- benches may be fully occupied;
- bags and clothing may temporarily occupy additional space;
- incoming and outgoing staff may move in opposite directions;
- laundry or uniform exchange points may become busier; and
- the entrance can become a bottleneck if storage is positioned too close to it.
For detailed general guidance on changing-room movement, see our changing room traffic-flow guide. In an NHS environment, apply those principles specifically to shift handover and the staff changing sequence.
Locker Allocation for NHS and Healthcare Staff
The correct locker allocation model depends on how staff use the building.
| Staff pattern | Possible locker approach | Main planning issue |
|---|---|---|
| Permanent department staff | Assigned lockers | Enough individual storage for uniform, personal clothing and normal belongings |
| Rotating staff | Assigned or managed shared storage | Department changes and access administration |
| Bank and agency staff | Temporary or shared allocation | Simple issue, release and override procedure |
| Visiting clinicians | Short-term storage | Availability without permanently occupying capacity |
| Shift-based teams | Project-specific allocation | Incoming and outgoing staff may overlap |
| Highly flexible staff populations | Managed electronic or RFID system may be considered | Credential control and occupancy management |
Shared lockers should only be specified where the operating system genuinely supports shared use. Simply reducing the locker count and expecting employees to share does not create a managed shared-locker system.
Where changing staff groups, temporary employees or central administration create a genuine need for electronic allocation, see our smart locker systems guide.
Personal Clothing and Uniform Storage
NHS staff changing lockers can need to accommodate considerably more than wallets and mobile phones. Depending on the role and site, a user may arrive with a coat, bag, personal clothing and footwear before changing into a uniform or workwear.
Before choosing a tier configuration, identify what actually has to fit inside each compartment.
- Outdoor coat
- Personal clothing
- Handbag or rucksack
- Personal footwear
- Clean work footwear where appropriate
- Small personal belongings
- Uniform or workwear where stored in the locker
A high number of small compartments may increase theoretical locker capacity but perform badly if staff need to hang clothing or store a normal-sized bag. Where hanging garments are part of routine use, a taller compartment, garment locker or suitable internal arrangement may be preferable.
Once the staff-storage requirement is defined, compare suitable commercial locker ranges. Product selection should follow the required compartment size, room conditions, cleaning regime, lock method and staff-allocation model rather than lead the planning process.
Clean and Used Uniform Separation
Clean and used clothing flow is one of the strongest differences between healthcare changing-room planning and ordinary personal storage.
NHS England’s National standards of healthcare cleanliness 2025 state that staff should change into a clean uniform before each shift and change again as soon as possible if it becomes visibly contaminated or soiled. The changing area therefore needs to work with the healthcare organisation’s actual uniform and laundry process rather than treating every garment as ordinary personal clothing.
This does not mean that every healthcare changing room requires an identical physical clean/dirty barrier. Requirements differ by department, activity and local infection-control policy. The correct approach is to establish what separation the organisation requires and then make the room support it clearly.
Possible elements include
- clean-uniform distribution;
- dedicated storage for clean workwear;
- personal-clothing lockers;
- used-uniform collection points;
- laundry bags or collection containers;
- separate workwear compartments;
- department-specific changing zones; and
- defined routes between changing and clinical areas.
The general principles of zoning are explained in our Locker Room Zoning Guide UK. For healthcare projects, that zoning should be developed around the organisation’s actual clinical and infection-control procedures.
Laundry and Workwear Workflow
Where uniforms are supplied and laundered centrally, changing-room planning should include the complete garment cycle rather than only the locker bank.
Ask:
- Where do staff obtain clean uniforms?
- How frequently are clean garments replenished?
- Are uniforms sized and allocated individually or taken from shared stock?
- Where are used uniforms deposited?
- Can used clothing collection obstruct an exit or circulation route?
- How are full laundry containers removed?
- Does the collection route cross the incoming clean-uniform route?
- Does the department require a more controlled changing sequence?
These are operational questions as much as storage questions. A large bank of well-specified lockers cannot compensate for a poorly positioned laundry collection point that staff must walk around during every shift change.
PPE Storage in Healthcare Changing Areas
PPE should not automatically be placed in personal lockers simply because storage space is available. First establish where the healthcare organisation expects the equipment to be issued, stored, put on and removed.
Depending on the item and clinical procedure, PPE may need to be stored closer to the point of use rather than in the main staff changing room. Other personal protective or work-related equipment may appropriately form part of the changing facility.
Planning questions include:
- Is the PPE personal or shared?
- Is it disposable or reusable?
- Must it remain within a particular department?
- Is it clean when placed into storage?
- Does it require hanging or a larger compartment?
- Does footwear need separate storage?
- Can it safely share a compartment with personal clothing?
- Where is used equipment removed or collected?
- Who is responsible for replenishment?
Local infection prevention and control procedures should determine the final arrangement. NHS England’s National Infection Prevention and Control Manual for England provides the wider infection-control framework for NHS settings.
Clinical and Non-Clinical Zoning
The phrase clinical storage can cause confusion in changing-room projects. Staff lockers are primarily for staff belongings, clothing and appropriate work-related items. They should not automatically become general storage for medicines, clinical supplies or equipment simply because spare locker capacity exists.
A useful healthcare layout distinguishes between:
- public areas;
- staff-only non-clinical areas;
- staff changing areas;
- clean uniform or workwear areas;
- departmental access points;
- clinical areas;
- dedicated clinical equipment storage; and
- laundry or used-workwear collection.
The locker installation should support that wider zoning rather than blur it. Staff changing lockers should not be used as a substitute for appropriate medicines storage; for that subject use the Medical Cabinets UK guide.
Controlled Staff Access
Healthcare changing rooms are normally staff facilities rather than public locker rooms. Access therefore needs to be considered at both room and individual-locker level.
HBN 00-02 states that access to the staff changing area should be controlled by a keypad lock, close-proximity card or similar security system. The project can then select the room-access method that fits the organisation’s staff credential and security arrangements.
Individual lockers can then use a separate locking method suited to the operating model.
- Key-operated locks
- Mechanical combination locks
- Electronic combination locks
- RFID locks
- Existing staff credential systems where compatible
- Managed smart-locker systems
The most technically advanced lock is not automatically the best choice. Administration, lost credentials, staff turnover, battery maintenance, emergency access, override procedures and replacement parts should all be considered.
Planning Benches in NHS Staff Changing Rooms
Benches are particularly useful where staff change footwear or clothing, but they should be treated as part of the layout from the beginning rather than fitted into whatever floor space remains after the lockers arrive.
A bench creates both useful seating and a potential obstruction. Test the layout with staff sitting on it, people standing in front of lockers and locker doors open.
- Keep primary circulation routes clear.
- Avoid placing seating immediately inside an entrance.
- Check that seated users do not block nearby lockers.
- Leave practical space for staff to stand after changing footwear.
- Do not allow bench ends to create narrow pinch points.
- Consider how cleaners reach beneath and around the bench.
- Choose materials suitable for the expected cleaning regime and environment.
See our changing room bench seating range or the changing room bench selection guide for the main bench configurations.
Cleaning Access Must Be Designed In
Healthcare environments place particular emphasis on cleaning and maintainability. NHS England’s Health Building Note 00-09 describes infection prevention and control as something that should be designed into the built environment rather than considered only after construction.
For lockers and changing-room furniture, that means asking how the completed installation will actually be cleaned.
- Can floors be reached around the installation?
- Are there unnecessary dirt traps between units?
- Are locker tops exposed and difficult to clean?
- Would sloping tops be useful for the project?
- Can benches be cleaned beneath and around?
- Are surfaces appropriate for the site’s cleaning products and procedures?
- Can damaged components be replaced without dismantling large sections of the room?
- Is there enough access for routine inspection?
The correct construction depends on the actual room conditions and cleaning procedure. A locker being installed in a normal dry staff changing room does not necessarily require the same material as equipment in a wet or specialist clinical environment.
Choosing Locker Materials for Healthcare Staff Areas
Healthcare does not automatically mean one locker material. Selection should reflect the specific location.
| Environment | Possible approach | Check before specifying |
|---|---|---|
| Dry staff changing room | Powder-coated steel locker | Cleaning regime, ventilation and storage volume |
| Higher-specification staff environment | Steel body with suitable laminate door options | Finish, cleaning and door construction |
| Humid or wet-adjacent environment | Material selected for moisture resistance | Actual humidity and cleaning conditions |
| Workwear/PPE changing area | Robust locker sized for clothing and equipment | Compartment size and clean/used separation |
| Specialist healthcare environment | Project-specific specification | Estates, infection-control and departmental requirements |
Do not select a locker purely because it is described as suitable for healthcare. Check the substrate, door construction, ventilation, lock, base arrangement and cleaning requirements against the actual project.
Ventilation and Clothing Storage
Locker ventilation can be useful where uniforms, footwear or work clothing are stored for extended periods. The need depends on the garments, room ventilation, locker construction and how frequently items are removed.
Ventilation should not be used as a substitute for an appropriate laundry, drying or changing procedure. If clothing is routinely wet or contaminated, the solution is unlikely to be simply adding ventilation holes to a standard locker.
Accessibility in Healthcare Changing Rooms
Accessible storage should be integrated into the changing-room plan rather than added after every convenient locker position has already been allocated.
Consider:
- clear approach routes;
- usable locker and lock heights;
- wheelchair manoeuvring;
- ambulant disabled users;
- bench access;
- changing privacy;
- easy-to-operate locks and handles;
- visual contrast and numbering;
- routes to toilets, showers and exits; and
- the room configuration when other staff are using it.
NHS healthcare design guidance includes accessible changing considerations. For locker-specific planning, see our Locker Accessibility and DDA Planning UK guide.
Do Not Put the Busiest Lockers at the Entrance
One of the simplest ways to create congestion is to place heavily used storage immediately beside the changing-room entrance.
During a shift change this can bring together:
- staff entering;
- staff leaving;
- people stopping to access lockers;
- open locker doors;
- people changing footwear;
- bags or coats being handled; and
- staff trying to reach deeper parts of the room.
If the room allows it, retain a clear arrival zone before the first major stopping point. Position high-demand locker banks and benches so users can move away from the doorway before stopping.
Department-Based Zoning
Larger healthcare changing facilities may work better when storage is divided into recognisable zones rather than treated as one continuous locker bank.
Possible zoning methods include:
- department;
- ward or clinical area;
- staff role;
- shift group;
- assigned and temporary users;
- uniform type;
- accessible provision; or
- clean clothing and return functions.
Clear numbering and identification can reduce searching and unnecessary movement, particularly in large installations.
Healthcare Changing Room Examples
Hospital ward staff changing facility
A ward-based changing area may primarily serve nurses, healthcare assistants and other regular clinical staff. The design may prioritise assigned storage, uniforms, personal clothing, seating and predictable peaks around shift handover.
The layout should be tested with incoming and outgoing teams present together rather than against the mid-shift occupancy.
Theatre or specialist clinical changing
Specialist departments can require a more structured changing sequence and closer integration with clean workwear and departmental procedures. These projects should be developed with the relevant estates and clinical teams rather than applying a generic staff locker-room layout.
Community healthcare centre
A community healthcare building may have a smaller and more varied staff population. Some workers may require uniforms and changing facilities while others primarily need secure personal storage.
In this situation, the project may need to balance permanent lockers with storage for visiting or peripatetic staff. NHS England’s current neighbourhood healthcare guidance also recognises the importance of adequate staff locker and storage provision so personal belongings do not migrate into clinical or bookable spaces.
Healthcare estates and facilities teams
Estates, maintenance, portering and facilities staff may have different requirements from ward-based clinical employees. Larger workwear, PPE, boots or equipment can change the required locker volume and may justify a separate locker zone or changing facility.
Bank, agency and temporary staff
Temporary staff create a different allocation problem. Permanently assigning every occasional user a locker can consume large amounts of capacity, while unmanaged sharing can create uncertainty over availability.
A defined temporary allocation process, appropriate spare capacity or managed electronic access may provide a better solution depending on the scale of the site.
Common NHS Changing Room Planning Mistakes
- Calculating demand from average occupancy. Shift handover can create a much larger temporary population.
- Choosing lockers before mapping the changing routine. Storage should support the workflow.
- Using compartments that are too small. Staff may need space for coats, clothing, bags and footwear.
- Ignoring uniform and laundry flow. Clean and used garments need a defined operational route where applicable.
- Assuming every item of PPE belongs in a personal locker. Storage should follow local infection-control and departmental procedures.
- Putting high-use lockers beside the entrance. This creates an immediate stopping point during peak periods.
- Adding benches after the lockers have been positioned. Seating changes the usable circulation space.
- Designing around an empty room. Open locker doors, seated users and staff changing at the same time can transform the available space.
- Ignoring cleaning access. Difficult gaps and inaccessible floor areas become long-term maintenance problems.
- Treating all healthcare departments identically. A community clinic, ward changing room and specialist clinical department may need very different solutions.
- Using changing lockers as general clinical storage. Staff belongings and clinical supplies have different storage functions.
- Leaving accessibility until the end. Accessible lockers, changing positions and circulation should be included at layout stage.
NHS and Healthcare Changing Room Planning Checklist
- Which departments use the room?
- How many staff use it during the busiest shift change?
- Are incoming and outgoing teams present simultaneously?
- Which staff need permanent assigned lockers?
- Are temporary, bank, agency or visiting staff included?
- What personal items must each locker hold?
- Do staff need hanging space?
- Where are clean uniforms obtained?
- Where are used uniforms deposited?
- Does the department require clean/used clothing separation?
- Where is PPE stored and issued?
- Does local infection-control policy affect the route?
- Are clinical and non-clinical storage functions clearly separated?
- Is access to the changing room controlled?
- Are the locker locks appropriate for the staff population?
- Are benches included in the floor plan?
- Can staff pass when lockers are open and benches occupied?
- Is there clear space around the entrance?
- Can the floor and furniture be cleaned easily?
- Are materials suitable for the environment and cleaning regime?
- Is accessible changing and locker provision included?
- Can replacement locks, keys and other parts be obtained?
- Has the layout been checked with estates, facilities and relevant healthcare teams?
Planning the Locker Room as Part of the Healthcare Workflow
The strongest NHS changing-room plan is not simply the arrangement that fits the greatest number of locker doors into the available space.
It is the arrangement that supports the staff journey from arrival through changing and into the working environment, then supports the reverse process at the end of the shift. That means considering personal clothing, clean uniforms, used workwear, PPE, department access, lockers, benches, laundry, cleaning and circulation as one connected system.
Start with the staff population and shift pattern, establish the required changing and clothing workflow, then select lockers and seating that support it. General room dimensions and locker spacing can then be developed using the Locker Room Design UK guide and the main Locker Planning UK guide.
For locker products, browse the Total Locker Service locker range. For changing-room seating, see our bench seating range.
Related Healthcare Locker Management Guides
This page owns the design and operation of NHS staff changing rooms. Once a locker installation is in service, use the supporting estate-management guides for condition, lifecycle and inclusive-access work rather than expanding this article into a general maintenance manual.
- Locker Accessibility & DDA Planning UK — accessible locker positions, reach, turning space, bench access and usable lock heights.
- Locker Estate Audit UK — audit condition, usage, access control, allocation and replacement priorities.
- Locker Refurbishment UK — decide when existing locker banks can be repaired, refinished or upgraded instead of replaced.
- Healthcare Storage Systems UK — move outside staff changing and compare wider healthcare storage functions.
Frequently Asked Questions
How should an NHS staff changing room be planned?
Start with the staff changing sequence, departments and shift patterns. Calculate demand around busy shift handovers, then plan secure personal storage, uniforms, benches, staff circulation, laundry or used-workwear procedures, controlled access, cleaning and accessibility around that workflow.
How many lockers does an NHS changing room need?
The number depends on staff numbers, shift overlap, whether lockers are permanently assigned or shared, visiting and temporary staff and the organisation’s changing-room policy. Do not calculate locker demand from average occupancy alone because incoming and outgoing shifts may use the facility simultaneously.
Do healthcare changing rooms need clean and dirty separation?
The required separation depends on the healthcare activity, department and local infection-control and uniform procedures. Where clean uniforms, used workwear or PPE follow different routes, the changing-room layout should support those routes clearly. Not every healthcare staff changing room requires the same physical separation system.
What should NHS staff lockers store?
Staff lockers commonly provide secure storage for personal clothing, coats, bags, footwear and personal belongings. Uniforms, PPE and work equipment should only be stored in the locker where that arrangement suits the organisation’s operational and infection-control procedures.
Should NHS changing rooms have benches?
Benches are useful where staff change clothing or footwear. They should be included in the initial floor plan so seated users do not block locker doors, entrances or main circulation routes. Cleaning access around and beneath the seating should also be considered.
What locker material is suitable for healthcare changing rooms?
The appropriate material depends on the actual room. Powder-coated steel lockers can suit many dry staff changing areas, while more humid, wet or specialist environments may require a different construction. Check the material, finish and fittings against the site’s cleaning procedure and environmental conditions.
Should healthcare changing rooms have controlled access?
Staff changing facilities are generally staff-only areas, so access control should form part of the project plan. The appropriate method may include staff cards, proximity credentials, keypads or another system selected by the healthcare organisation.
How can congestion be reduced during NHS shift changes?
Plan for incoming and outgoing staff to overlap, keep entrances clear, avoid placing the busiest lockers at pinch points, position benches away from main circulation routes and zone larger locker installations so staff do not all stop in the same part of the room.
Can PPE be stored in an NHS staff locker?
It depends on the PPE, department and local healthcare procedure. Some work-related equipment may be suitable for individual storage, while other PPE should be issued or stored closer to its point of use. The organisation’s infection prevention and departmental procedures should determine the arrangement.
Why is cleaning access important around healthcare lockers?
The completed changing room needs to remain practical to clean and maintain. Locker bases, tops, gaps, benches and surrounding floors should therefore be considered during layout planning rather than after installation.
Discover more from Blog Total Locker Service
Subscribe to get the latest posts sent to your email.