Locker Stands, Plinths and Sloping Tops: Which Do You Need?
September 22, 2026
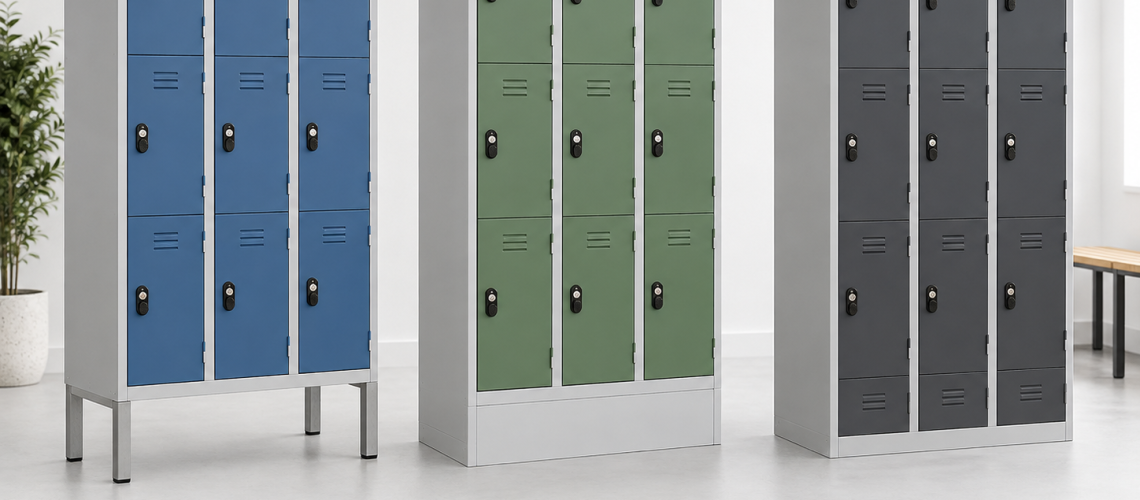
The base and top of a locker installation can affect cleaning access, appearance, stability, day-to-day maintenance and how well the lockers suit the building in which they are installed.
Commercial lockers may be installed directly at floor level, raised on stands or legs, fitted above a plinth, or supplied with other supporting arrangements depending on the locker range. Sloping tops can also be added where organisations want to reduce the horizontal surface above a locker bank.
None of these options is automatically right for every project. A dry office, school corridor, factory changing room, leisure facility and healthcare staff area can all create different cleaning, storage and installation requirements.
This guide explains the practical differences between flat-base lockers, locker stands, plinths and sloping tops, when each option may be useful and what should be checked before ordering.
If you are still choosing the complete locker system, start with our How to Choose Lockers UK guide. For current locker products and configurations, browse the commercial locker range.
Quick Answer: Do Lockers Need Stands, Plinths or Sloping Tops?
Not necessarily. The correct arrangement depends on the locker design, floor, environment, cleaning regime, appearance and installation requirements.
- Flat-base lockers can provide a simple installation where the selected locker is designed to sit at floor level and the environment suits that arrangement.
- Locker stands or legs raise the cabinet above the floor and can make the floor beneath the lockers more accessible for cleaning.
- Plinths support the lockers while creating a more enclosed base beneath the cabinet.
- Sloping tops reduce the flat horizontal surface above locker banks and can discourage items being left on top.
Choose the locker base and top as part of the complete installation specification, not as an accessory decision after the lockers have already been ordered.
Locker Base Options Explained
The term locker base can refer broadly to the way the locker cabinet meets or is supported above the finished floor.
Depending on the manufacturer and locker range, this might involve:
- the locker cabinet standing directly on its own base;
- a separate stand or leg frame;
- a plinth beneath the locker;
- a support frame;
- an integrated seat-and-stand arrangement;
- or another manufacturer-designed installation system.
Do not assume that every base option is compatible with every locker range. The cabinet, support and fixing arrangement should be checked together before ordering.
| Option | Main characteristic | Typical reason for considering it |
|---|---|---|
| Flat base | Locker sits at or close to floor level | Simple installation and minimal additional height |
| Stand or legs | Locker is raised above the floor | Floor access, changing-room use or cleaning considerations |
| Plinth | Locker is supported on a more enclosed raised base | Appearance, support and reducing open space beneath the locker |
| Sloping top | Angled section above the locker bank | Reducing clutter and inaccessible horizontal surfaces |
What Is a Flat-Base Locker?
A flat-base arrangement places the locker cabinet directly at floor level or uses the base incorporated into the locker itself.
This can be a straightforward solution where:
- the locker range is designed for direct floor installation;
- the finished floor is suitable;
- the surrounding environment is dry and appropriate for the locker material;
- raising the lockers is unnecessary;
- and the required cleaning access can still be achieved.
A floor-level installation can also keep the overall height of the locker bank lower than the same cabinet installed on a stand or plinth.
Advantages of a Flat Locker Base
- Simple visual appearance.
- No open leg space beneath the locker.
- May reduce the overall installed height.
- Can suit products specifically designed for direct floor placement.
- Avoids introducing a separate stand where it is not needed.
Potential Limitations of Floor-Level Lockers
A flat base should still be considered in relation to cleaning and the actual floor.
Questions to check include:
- Can the floor around the locker bank be cleaned effectively?
- Can dirt or moisture collect at the base?
- Is the selected locker material suitable for the environment?
- Is the floor level enough for the installation?
- Are skirting boards or projections preventing the lockers from sitting correctly?
- Does the manufacturer require specific fixing or levelling arrangements?
The fact that a cabinet can physically stand on the floor does not automatically mean this is the best arrangement for the site.
What Is a Locker Stand?
A locker stand raises the cabinet above the finished floor. The exact construction varies between locker ranges, but it commonly uses legs or a supporting frame beneath the cabinet.
Locker stands are particularly relevant where the project benefits from access beneath the locker bank.
This may include environments such as:
- staff changing rooms;
- factories and warehouses;
- workplace welfare facilities;
- sports changing rooms;
- schools;
- and other locations where floors require frequent cleaning.
Why Raise Lockers on Stands?
The main reason is usually practical rather than decorative.
A raised locker can provide clearer access to the floor beneath the cabinet, depending on the design of the stand and the cleaning equipment being used.
Potential advantages include:
- greater visibility beneath locker banks;
- improved access to the underlying floor;
- easier removal of loose dirt in suitable installations;
- raising the locker cabinet away from normal floor-level debris;
- and a changing-room style commonly used in workplace and welfare environments.
Locker Stands Do Not Automatically Solve Cleaning Problems
Raising lockers can improve floor access, but the usable gap beneath the cabinet still needs to suit the site’s actual cleaning method.
A small inaccessible gap can be harder to clean than either a properly raised locker or an enclosed plinth.
Before selecting a stand, consider:
- the clear height beneath the locker;
- the width and spacing of legs;
- whether cleaning equipment can reach beneath the complete bank;
- whether loose items could collect underneath;
- whether the floor is exposed to moisture;
- and whether the selected stand material suits the environment.
What Is a Locker Plinth?
A plinth forms a raised base beneath the locker bank but, unlike an open-legged stand, normally creates a more enclosed appearance at floor level.
The exact design varies by manufacturer. A plinth may be an integrated part of the locker system or a separate compatible support.
Plinths can be useful where the project wants to raise the lockers while avoiding an open cavity directly beneath the cabinets.
Why Choose a Locker Plinth?
- Creates a more continuous finished appearance at the base of the locker bank.
- Can prevent everyday loose objects from easily being pushed beneath the lockers.
- Raises the cabinet where a floor-level locker is not the preferred arrangement.
- Can form part of a coordinated locker installation.
- May suit locations where an exposed stand would be undesirable.
Stand vs Plinth: What Is the Difference?
The practical distinction is usually whether the space beneath the locker remains substantially open or is enclosed by the base arrangement.
| Consideration | Open stand | Plinth |
|---|---|---|
| Floor beneath cabinet | Potentially accessible | Generally enclosed or substantially covered |
| Visual appearance | Locker visibly raised on legs/frame | More continuous base |
| Loose items beneath locker | Can potentially enter the open space | Reduced where base is properly enclosed |
| Cleaning approach | Clean beneath where clearance permits | Clean around the external face of the plinth |
| Compatibility | Must suit selected locker range | Must suit selected locker range |
Neither arrangement is universally better. The decision should follow the environment, cleaning method, locker range and required appearance.
What Is a Sloping Locker Top?
A sloping top is an angled section fitted above a locker bank instead of leaving a flat horizontal surface at the top of the cabinet.
The angle makes it less practical for people to leave everyday items on top of the lockers.
Sloping tops can therefore be particularly useful where flat locker tops would otherwise become informal storage areas.
Why Use Sloping Tops on Lockers?
Possible reasons include:
- discouraging bags being left above lockers;
- discouraging books, boxes and loose equipment from accumulating;
- reducing inaccessible horizontal surfaces;
- helping keep long locker banks visually tidier;
- and supporting cleaning and housekeeping strategies in appropriate environments.
They are an option rather than a universal requirement. Their value depends on the location and how users behave around the locker bank.
Sloping Tops for School Lockers
Schools are one of the clearest examples of where sloping tops can provide a practical benefit.
A long run of flat-topped corridor lockers can provide a convenient place for pupils to leave:
- bags;
- books;
- PE kit;
- food packaging;
- clothing;
- and other loose items.
A sloping surface makes this much less convenient and can help reduce the amount of material accumulating above the locker bank.
This does not replace normal school housekeeping, supervision or storage management, but it can support them.
For the wider education specification, use our School Lockers UK guide.
Sloping Tops in Workplaces and Changing Rooms
Workplace changing rooms can create similar problems where staff place boxes, spare clothing, PPE, bags or other equipment above the locker bank.
Whether a sloping top is useful depends on what the organisation wants the locker room to do.
It may be particularly relevant where:
- locker banks are tall and the top surface is difficult to access;
- loose items regularly accumulate above lockers;
- the site wants to simplify housekeeping;
- the locker bank is part of a managed changing environment;
- or an uninterrupted finished appearance is preferred.
For the wider changing-room requirement, see Workplace Changing Rooms: Staff Welfare and PPE Layouts.
Locker Bases in Wet and Humid Areas
Wet and humid environments require the complete locker specification to be considered together.
This includes:
- locker material;
- base or stand material;
- fixings;
- lock type;
- floor condition;
- cleaning method;
- ventilation;
- and the actual level of water or humidity exposure.
Do not assume that raising an unsuitable locker above the floor makes the complete installation appropriate for a wet environment.
The locker cabinet, base and hardware all need to suit the intended location.
For material selection, use the main locker buying guide and compare current plastic and wet-area locker options where appropriate.
Locker Bases and Cleaning Access
Cleaning access is one of the strongest reasons to think about the base before installation.
A locker bank that looks tidy when newly installed can become difficult to maintain if dirt, dust, water or small objects collect in spaces that cleaning staff cannot reach.
Consider the actual cleaning routine:
- Is the floor swept, vacuumed or mopped?
- Is mechanical cleaning equipment used?
- Does the area become wet?
- Are muddy or dirty boots common?
- Can cleaners reach behind or beneath the locker bank?
- Would an enclosed base be easier to manage than a narrow inaccessible gap?
- Will locker legs obstruct the equipment normally used on site?
The best base is the one that supports the site’s real cleaning method rather than an assumed one.
Healthcare and Hygiene-Sensitive Environments
Healthcare staff changing rooms and other hygiene-sensitive workplaces may place greater importance on practical cleaning access, cleanable surfaces and avoiding inaccessible areas.
The appropriate locker base should therefore be considered alongside the organisation’s cleaning procedures and the selected locker material.
Do not assume that one particular base style automatically makes an installation compliant with a site’s hygiene requirements. The full room, locker specification, cleaning process and local requirements need to be assessed together.
For the broader staff-changing requirement, use the NHS and Healthcare Changing Room Planning UK guide.
Locker Stands in Factory and Industrial Changing Rooms
Factories, warehouses, workshops and industrial welfare areas often combine personal storage with uniforms, workwear, footwear and PPE.
These environments may produce:
- mud;
- dust;
- debris;
- wet footwear;
- dirty workwear;
- and high cleaning demand.
A raised locker arrangement can be useful where it provides genuine access to the floor, but an exposed gap can also become a place where shoes, bottles or other belongings are pushed beneath lockers.
The decision should therefore consider both cleaning and user behaviour.
Locker Stands with Integrated Bench Seating
Some changing-room arrangements combine locker support with bench seating.
This can create a compact changing solution where users need seating directly in front of or adjacent to the lockers.
Before choosing this arrangement, check:
- the total projection into the room;
- standing space in front of the bench;
- locker door clearance;
- aisle width;
- cleaning access;
- the number of simultaneous users;
- and whether fixed seating will restrict circulation.
Bench placement should be planned as part of the room layout rather than added after locker positions have been fixed.
For the complete layout process, see the Locker Room Layout Planning Guide UK.
How Locker Stands and Plinths Affect Overall Height
Raising lockers changes the complete installed height.
This matters where:
- ceiling height is restricted;
- pipework or ducts pass above the locker bank;
- a sloping top will also be fitted;
- sprinklers, lighting or building services are nearby;
- the top of the installation needs to align with adjacent furniture;
- or the highest locker compartments need to remain practical for users.
Do not check cabinet height in isolation. Calculate the complete installed height including the chosen base and any top section.
How Sloping Tops Affect Overall Height
A sloping top normally adds height above the standard locker cabinet.
Before ordering, check the manufacturer’s actual dimensions and make sure the complete locker bank will fit beneath:
- ceilings;
- beams;
- ductwork;
- pipework;
- lighting;
- and other fixed services.
This is particularly important where lockers are already tall or are being raised on stands or plinths.
Check the Floor Before Choosing the Locker Base
The finished floor is part of the installation.
Before lockers arrive, check:
- whether the floor is level;
- whether there are significant slopes or irregularities;
- whether floor finishes are complete;
- whether skirting affects the locker position;
- whether floor services or access panels need to remain reachable;
- whether the supporting system allows appropriate adjustment where required;
- and whether the floor construction is appropriate for the proposed installation and fixing method.
The manufacturer’s installation instructions should always take precedence over assumptions about how the locker can be supported or levelled.
Locker Fixing and Stability
The base should not be considered separately from the complete fixing and stability strategy.
The required installation method depends on factors including:
- locker dimensions;
- locker construction;
- single or linked banks;
- the manufacturer’s system;
- wall condition;
- floor condition;
- stand or plinth design;
- site environment;
- and intended use.
Do not improvise a stand, plinth or fixing arrangement simply because the cabinet dimensions appear compatible.
For the wider site-preparation and installation process, see Locker Installation Planning UK.
Do Locker Stands Make Lockers More Accessible?
Not automatically.
Raising an entire locker bank also raises every compartment within that bank. That may improve the position of lower compartments while making upper compartments higher.
Accessibility needs to be considered from the actual position of usable compartments, approach space, reach, door operation and lock controls rather than simply from whether a stand is fitted.
Where accessible locker provision is required, treat it as a complete allocation and room-planning question.
Can You Add Stands or Sloping Tops to Existing Lockers?
Possibly, but compatibility should be confirmed before ordering components.
Check:
- locker manufacturer;
- product range;
- cabinet width and depth;
- age of the installation;
- available mounting points;
- condition of the locker;
- and whether compatible accessories are still available.
A stand or sloping top designed for one locker range should not be assumed to fit another merely because the external width appears similar.
Should Existing Lockers Be Raised During Refurbishment?
A refurbishment can be an opportunity to reconsider the base arrangement, but the condition and construction of the existing lockers should be assessed first.
Questions include:
- Are the lockers structurally sound?
- Are compatible stands available?
- Will raising the cabinets change fixing requirements?
- Will the new height still suit users?
- Will existing doors, pipes or services interfere?
- Will the change genuinely improve cleaning or usability?
Changing the support arrangement should solve a defined problem rather than being treated as an automatic refurbishment upgrade.
School Corridor Example
Consider a bank of student lockers installed along a school corridor.
The specification might need to consider:
- whether the lockers stand directly on the floor or use a compatible base;
- whether pupils could push bags beneath an open stand;
- how cleaning staff access the floor;
- whether sloping tops would reduce books and bags being left above the lockers;
- the complete installed height;
- corridor width;
- door projection;
- and appropriate fixing.
The best specification is the one that works with the actual school building and management routine, not simply the accessory combination with the longest specification list.
Workplace Changing-Room Example
Now consider a factory changing room where staff store uniforms, boots, PPE and personal clothing.
The site may prefer raised lockers because the floor is cleaned frequently and work footwear brings dirt into the room.
However, the designer should still check:
- whether the clearance beneath the locker is actually cleanable;
- whether boots will be left beneath the cabinet;
- whether an integrated bench is required;
- whether sloping tops would prevent storage above the lockers;
- whether clean and dirty workwear needs separate compartments;
- and whether the complete installation leaves sufficient circulation space.
The base decision becomes part of the changing-room workflow rather than an isolated locker feature.
Flat Base vs Stand vs Plinth: How to Choose
| Requirement | Option worth considering | Check before selecting |
|---|---|---|
| Simple dry indoor installation | Flat base | Product suitability, floor condition and cleaning access |
| Access beneath lockers | Stand or legs | Actual clear height and cleaning method |
| Raised locker with enclosed base | Plinth | Compatibility, cleaning around base and installed height |
| Prevent loose storage above lockers | Sloping top | Overall height and user behaviour |
| School corridor clutter | Sloping top may help | Ceiling/services and wider corridor planning |
| Changing-room cleaning | Stand or suitable plinth depending on method | Floor exposure, cleaning equipment and locker range |
| Wet or humid location | Environment-specific complete system | Locker, base, hardware and fixing material suitability |
Questions to Ask Before Ordering Locker Bases and Tops
- Is the locker designed to sit directly on the floor?
- Is a compatible stand available?
- Is a compatible plinth available?
- Is a sloping top available for this exact locker range?
- How much additional height will the base add?
- How much additional height will the sloping top add?
- What is the complete finished height?
- Can the floor beneath the lockers be cleaned?
- Would users put shoes or bags beneath an open stand?
- Would users place items above a flat locker top?
- Is the environment dry, humid or wet?
- Are the base and fixings suitable for that environment?
- Is bench seating required?
- Does the locker base interfere with skirting or services?
- Is the floor level?
- How will the lockers be restrained or fixed?
- Does the manufacturer specify a particular installation method?
Common Locker Base and Sloping-Top Mistakes
- Choosing a stand without checking whether it fits the locker range.
- Assuming any raised locker is automatically easier to clean beneath.
- Leaving a gap too small for the site’s cleaning equipment.
- Choosing an open stand where users routinely push footwear and bags underneath.
- Using a plinth without considering cleaning at the floor junction.
- Adding a stand without recalculating locker height.
- Adding a sloping top without checking ceiling height.
- Ignoring pipework, lighting or services above the lockers.
- Assuming sloping tops are required on every school project.
- Assuming raising a locker makes an unsuitable cabinet appropriate for wet use.
- Choosing the locker base after the room layout has already been finalised.
- Improvising support or fixing arrangements instead of using a compatible system.
Locker Base and Top Specification Checklist
- Confirm the exact locker manufacturer and range.
- Check whether the locker is designed for floor-level installation.
- Confirm compatible stands or legs.
- Confirm compatible plinths.
- Confirm compatible sloping tops.
- Record the locker cabinet height.
- Add the stand or plinth height.
- Add the sloping-top height where required.
- Check the complete installed height.
- Inspect the finished floor.
- Check skirting and wall projections.
- Check pipework and services.
- Decide how floors will be cleaned.
- Check clearance for cleaning equipment.
- Consider whether users may store items beneath lockers.
- Consider whether users may store items above lockers.
- Check environment and moisture exposure.
- Check base and fixing material compatibility.
- Include benches in the same layout plan.
- Confirm fixing and stability requirements.
- Confirm all accessories before placing the order.
Related Locker Planning Guides
- Commercial Locker Range – compare current locker products and configurations.
- How to Choose Lockers – main UK locker buying and selection guide.
- Locker Planning UK – plan the complete locker project, room and installation.
- Locker Room Layout Planning Guide UK – arrange lockers, benches and circulation routes.
- Locker Installation Planning UK – prepare access, floors, walls and fixing requirements.
- School Lockers UK – education-specific locker specification and planning.
- Workplace Changing Rooms – staff welfare, uniforms, PPE and changing-room layouts.
- NHS and Healthcare Changing Room Planning UK – staff changing and storage planning for healthcare environments.
Locker Stands, Plinths and Sloping Tops FAQs
Do lockers need to be raised off the floor?
Not always. Some locker ranges are designed for floor-level installation, while others can use stands or plinths. The correct arrangement depends on the locker design, environment, cleaning method, floor and installation requirements.
What is a locker stand?
A locker stand is a compatible frame or leg arrangement that raises the locker cabinet above the finished floor. It can provide access beneath the locker where sufficient clearance is available.
What is a locker plinth?
A locker plinth is a supporting base beneath the locker that normally creates a more enclosed appearance than an open leg stand. Designs vary between manufacturers and locker ranges.
Is a locker stand better than a plinth?
Neither is universally better. An open stand can provide access beneath the locker, while a plinth can create a more enclosed base. Choose according to cleaning, user behaviour, appearance, environment and the available compatible options.
Why do lockers have sloping tops?
Sloping tops reduce the flat horizontal surface above locker banks and can discourage bags, books, boxes and other loose items from being stored on top. They can also reduce inaccessible horizontal surfaces.
Should school lockers have sloping tops?
Sloping tops can be useful in schools where items tend to accumulate above locker banks, but they are not required for every school installation. The decision should consider the location, management approach, overall locker height and surrounding building services.
Do locker stands make cleaning easier?
They can where the stand provides enough clear space for the site’s cleaning method. A narrow inaccessible gap can instead make cleaning more difficult, so actual clearance and cleaning equipment should be checked before ordering.
Are locker stands suitable for wet changing rooms?
Suitability depends on the complete locker system. The cabinet, stand or plinth, fixings, locks and other components should all be appropriate for the actual moisture and cleaning conditions. Raising an unsuitable locker does not make it suitable for a wet environment.
Can sloping tops be added to existing lockers?
Compatible sloping tops may be available for some locker ranges. Confirm the manufacturer, product range, dimensions, age and mounting arrangement before ordering rather than assuming a top designed for another locker will fit.
Do stands and plinths change the finished locker height?
Yes. A stand or plinth raises the locker cabinet, and a sloping top can add further height above it. Check the complete installed height against ceilings, pipework, ducts, lighting and other building services before ordering.
Choose Locker Bases and Tops as Part of the Complete Installation
Locker stands, plinths and sloping tops are not simply decorative extras. They can affect cleaning, housekeeping, installation height, user behaviour and the way a locker bank fits into the room.
Start with the environment and cleaning method. Decide whether floor-level installation, an open stand or an enclosed plinth best suits the site. Then decide whether a flat top is practical or whether a sloping top would reduce unwanted storage above the lockers.
Finally, check the complete locker system against the manufacturer’s installation requirements, finished floor, wall conditions, ceiling height and surrounding building services before placing the order.
Browse the commercial locker range or contact Total Locker Service for help specifying lockers, bases, tops and related installation requirements for your project.
For advice, call 01284 749211 or email sales@totallocker.co.uk.
Discover more from Blog Total Locker Service
Subscribe to get the latest posts sent to your email.