Staff vs Public Changing Rooms UK: Locker, Layout and Storage Differences
April 13, 2026
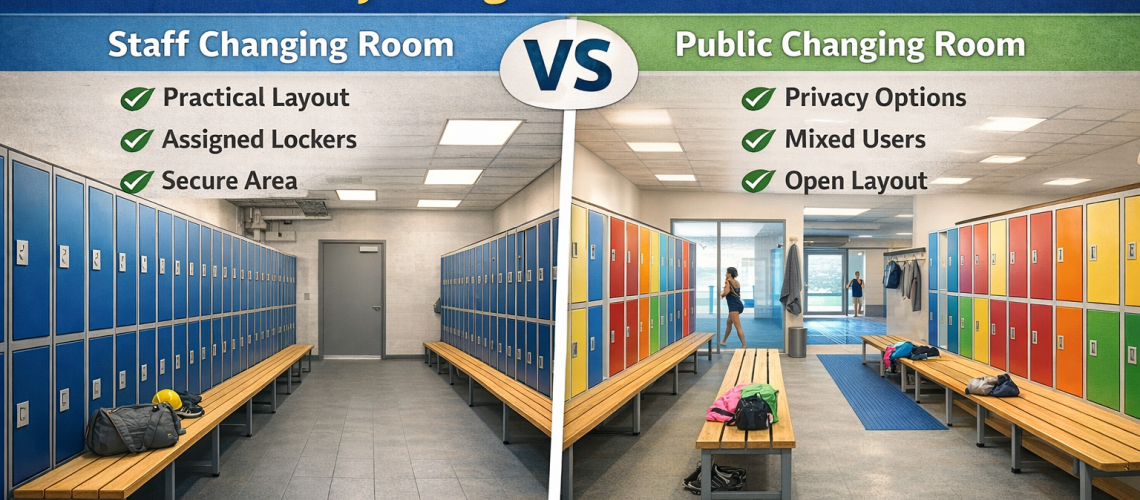
Staff changing rooms and public changing rooms may contain similar lockers, benches and changing facilities, but they usually need different design priorities. Staff facilities tend to serve known, repeat users following predictable routines, while public changing rooms often serve a changing mix of visitors with different needs, expectations and familiarity with the space.
That difference affects locker allocation, privacy, wayfinding, capacity, bench use, access management, materials, cleaning and how the room performs at peak times.
This guide compares staff vs public changing room design and explains how user type should influence lockers, layout and storage. For the complete room-planning process, start with our Locker Room Design UK guide.
Quick Answer: How Do Staff and Public Changing Rooms Differ?
| Planning factor | Staff changing room | Public changing room |
|---|---|---|
| User group | Known, repeat users | Changing mix of visitors or members |
| Usage pattern | Often predictable shifts or routines | Can vary by session, class, event or season |
| Locker allocation | Assigned storage is common | Day-use or shared storage is common |
| Wayfinding | Users quickly learn the room | Needs to be intuitive for first-time users |
| Privacy | Depends on workforce and activity | Often needs greater flexibility for different users |
| Storage | May include uniforms, PPE and workwear | Often bags, clothing, sports kit and valuables |
| Peak demand | Frequently linked to shift changes | Often linked to classes, events and session changes |
| Appearance | Usually led by practicality and durability | Often forms part of the customer experience |
These are typical differences rather than rigid rules. A premium staff facility may place considerable emphasis on appearance, while a controlled public facility may use sophisticated access management. The design should follow the real users and operating model.
Start With the User Group
The most useful starting question is not simply how much floor space is available. It is who will use the room, when they use it and what they need to do inside it.
Staff changing rooms normally serve a defined workforce. Users know the building, understand the routine and often return to the same changing area every working day.
Public changing rooms can serve members, casual visitors, sports teams, families, children, older users and people who have never visited the facility before. That wider user mix generally places more emphasis on intuitive layout, clear identification and flexible provision.
Staff Changing Rooms Are Usually Driven by the Working Routine
A workplace changing room often forms part of the transition between arriving at work and entering the operational environment.
Depending on the workplace, employees may need to:
- store coats and personal belongings;
- change into uniforms or workwear;
- change footwear;
- collect or store PPE;
- separate personal clothing from dirty or damp workwear;
- use washing or shower facilities; and
- move through the room during concentrated shift changes.
The layout should therefore support the staff routine rather than simply maximise the number of lockers installed.
For this specialist subject, use our Workplace Changing Rooms: Staff Welfare & PPE Layout Guide. It covers workwear, footwear, PPE, clean and dirty separation and shift-change planning in detail.
Public Changing Rooms Need to Accommodate Wider Variation
A public changing room may serve people with very different routines during the same day.
- gym members arriving before or after work;
- swimmers carrying towels and wet kit;
- sports teams arriving together;
- parents helping children;
- casual visitors unfamiliar with the facility;
- people requiring accessible provision; and
- users carrying bags of very different sizes.
This tends to increase the importance of intuitive movement, visible numbering, flexible locker provision and clear transitions between entrances, lockers, benches, changing spaces and activity areas.
Assigned vs Temporary Locker Use
One of the clearest differences between staff and public changing facilities is often the way lockers are allocated.
Staff Changing Rooms
Assigned lockers are common where employees need regular storage for personal belongings, uniforms, footwear or PPE. A worker may retain the same locker for months or years.
This can make the locker arrangement more predictable because users already know which compartment belongs to them.
Public Changing Rooms
Public facilities often use day-use or shared lockers so the same physical compartment can serve several users across the day.
This creates different management questions:
- How does the user identify an available locker?
- How is temporary access provided?
- What happens if a locker remains occupied?
- How are forgotten codes or lost keys managed?
- How are lockers cleared between users?
- How does staff override work?
For the detailed distinction between assigned, shared and temporary storage, use our Locker Allocation Systems UK guide.
Capacity Planning Differs Too
Staff capacity can often be estimated from departments, shifts and the number of employees requiring storage. The important figure is usually the number needing lockers during the busiest realistic shift overlap rather than total company headcount.
Public changing-room demand may fluctuate more widely according to:
- time of day;
- gym classes;
- swimming sessions;
- sports fixtures;
- school bookings;
- weekends;
- seasonal demand; and
- special events.
In both cases, use peak simultaneous demand rather than average daily use. Our Locker Capacity Planning Guide focuses specifically on this calculation.
Peak Movement Happens for Different Reasons
Both staff and public changing rooms can become congested, but the cause may be different.
| Staff changing room | Public changing room |
|---|---|
| Shift start and finish | Class or session change |
| Incoming and outgoing teams overlap | Large visitor groups arrive together |
| Boot and uniform changes | Sports bags, towels and family groups |
| Staff repeatedly use the same locker banks | Visitors may cluster around the most obvious lockers |
The layout should be tested for these busy periods rather than judged only while the room is empty.
For detailed circulation planning, use our Traffic Flow in Changing Rooms guide.
Wayfinding Matters More When Users Are Unfamiliar
Regular employees generally learn the changing room quickly. They know which entrance to use, where their locker is and how the access system works.
A public visitor may need to understand all of that within seconds.
Public changing rooms therefore benefit from:
- clear locker numbering;
- logical routes;
- visible entrances and exits;
- easy-to-understand lock instructions;
- consistent signs;
- obvious transitions between wet and dry areas; and
- avoiding hidden or confusing locker zones.
For locker identification specifically, see our Locker Numbering & Labelling Guide UK.
Privacy Needs Should Be Assessed, Not Assumed
Both staff and public changing rooms need to support dignity and appropriate privacy.
Public environments can have a particularly broad user mix, so the facility may need a combination of communal changing, cubicles, family provision or other more private options according to the building and intended users.
Workplace requirements depend on the work activity and workforce. A staff changing room should not automatically be treated as requiring less privacy simply because the same employees use it every day.
The appropriate balance should be established from the real user requirements, relevant workplace or building requirements and the organisation’s own risk assessment.
Storage Requirements Are Often More Specialised in Staff Changing Rooms
Public users often need temporary storage for everyday clothing, bags, footwear, towels and valuables.
Staff changing rooms can introduce additional storage requirements including:
- uniforms;
- overalls;
- work boots;
- helmets;
- PPE;
- clean and dirty clothing;
- personal possessions; and
- equipment associated with the job.
This can require larger compartments, divided lockers, boot storage or separate storage zones rather than simply installing the same leisure-style locker throughout.
For workplace locker specification, see our Workplace Lockers UK guide.
Public Lockers Often Need Faster, Simpler Temporary Access
Locker access should match the way the storage is used.
Assigned Staff Locker Access
Assigned staff lockers may suit:
- keyed locks;
- private-use combinations;
- PIN locks;
- RFID credentials; or
- other managed assigned systems.
Public Day-Use Locker Access
Public day-use lockers may instead use:
- user padlocks;
- coin-operated locks;
- public-use combination locks;
- electronic keypad locks;
- RFID cards or wristbands; or
- managed leisure access systems.
The deciding factor should be the operating model rather than assuming electronic access is automatically better.
For leisure-specific lock selection, see our Leisure Locker Access Systems UK guide.
Bench Use Can Differ Between Staff and Public Facilities
In staff changing rooms, benches often support a predictable routine such as changing work boots, uniforms or PPE.
Public benches may need to accommodate more varied use, including:
- sports bags;
- parents helping children;
- changing footwear;
- organising swimming or sports kit;
- drying off before dressing; and
- users unfamiliar with the room.
Public bench zones can therefore need more generous surrounding space depending on the facility and usage pattern.
Browse our changing room bench seating or use our Changing Room Bench Selection Guide UK for detailed bench planning.
Wet Public Facilities Create Additional Design Pressures
Many public changing facilities are connected to swimming pools, showers, spas or other wet environments. This introduces issues that may not exist in a dry workplace room.
- water movement;
- slip risk;
- drainage;
- humidity;
- wet towels and swimwear;
- corrosion resistance;
- frequent cleaning;
- wet-area locker materials; and
- wet and dry route planning.
For pool, shower and spa environments, use our Wet Area Changing Room Design guide.
For the relationship between wet and dry zones, see our Changing Room Layout Guide: Wet vs Dry Areas.
Cleaning Priorities Differ, but Both Rooms Need Maintainable Layouts
Cleanability matters in every changing room.
Public facilities may place greater emphasis on visible presentation because users form an immediate impression of the site from locker fronts, benches, floors and shower areas.
Staff facilities can have additional operational cleaning requirements where mud, PPE, workwear, industrial dirt or frequent staff use are involved.
In either environment, avoid layouts that:
- trap debris behind furniture;
- prevent floor cleaning;
- leave inaccessible spaces beneath benches;
- allow water to remain around locker bases;
- make damaged equipment difficult to inspect; or
- encourage bags and clothing to remain in circulation routes.
For ongoing housekeeping, see our Changing Room Cleaning & Maintenance guide.
Durability Matters in Both Environments
Staff and public changing rooms can both experience heavy use, but the pattern of wear differs.
Staff areas may experience repeated daily use by the same workforce, particularly around popular locker banks and during shift changes.
Public facilities can experience greater variation in user behaviour, changing traffic patterns and high turnover throughout the day.
Specify materials around:
- use frequency;
- expected impact;
- humidity and water;
- cleaning methods;
- corrosion risk;
- appearance requirements;
- repairability; and
- replacement-part availability.
Appearance May Carry Greater Commercial Importance in Public Rooms
Appearance matters in both environments, but a public changing room is often part of the service being sold to members or visitors.
Health clubs, gyms, leisure centres and spas may therefore place greater emphasis on:
- locker colours;
- laminate finishes;
- end panels;
- consistent numbering;
- bench finishes;
- signage; and
- the overall quality of the room.
Staff changing rooms can be more operationally focused, but durability and function should not be used as an excuse for poor-quality surroundings.
Accessibility Applies to Both Staff and Public Changing Rooms
Accessible provision should not be treated as a public-facility issue only. Employees and members of the public can both require suitable approach space, locker reach, seating and accessible lock operation.
Consider:
- clear routes;
- manoeuvring space;
- reachable locker compartments;
- lock and handle operation;
- bench placement;
- visual identification; and
- how accessible lockers are allocated.
For detailed planning, use our Locker Accessibility & Inclusive Design Guide UK.
Both Room Types Still Need Compliant, Practical Layouts
Different user groups do not remove the underlying need for safe circulation, suitable access, appropriate storage, cleaning and room-level compliance.
The layout should be checked with:
- locker doors open;
- benches occupied;
- users standing at lockers;
- bags and clothing present;
- peak traffic moving through the room; and
- accessible routes remaining usable.
For the room-level compliance subject, use our Locker Room Compliance UK guide.
Staff vs Public Changing Room Design Comparison
| Design issue | Staff changing room | Public changing room |
|---|---|---|
| User familiarity | Usually high | Often low or variable |
| User numbers | Often measurable from workforce and shifts | May vary substantially by session or season |
| Locker allocation | Often assigned | Often day-use or shared |
| Wayfinding | Important, but users learn quickly | Especially important for unfamiliar users |
| Storage type | Can include workwear, footwear and PPE | Usually personal belongings, bags and leisure kit |
| Privacy | Should match workforce and activity | May need to support a wider range of users |
| Peak congestion | Often shift-related | Often class, event or session-related |
| Wet-area exposure | Site dependent | Common in pool and leisure facilities |
| Visual presentation | Often secondary to operational requirements | Frequently part of the customer experience |
| Access control | Often linked to employee or site procedures | Usually needs simple temporary user access |
Questions to Answer Before Choosing the Layout
- Are the users regular employees or changing members of the public?
- How many people use the room at the busiest time?
- Will lockers be assigned or day-use?
- What do users need to store?
- Are uniforms, PPE or work boots involved?
- Do users carry sports bags, towels or children’s belongings?
- Are showers or swimming pools connected to the room?
- How much privacy is required?
- Do users already know the building?
- How important is wayfinding?
- Will people arrive in concentrated groups?
- How much bench seating is needed?
- What accessible provision is required?
- How will the room be cleaned?
- How important is customer-facing appearance?
Common Mistakes When Comparing Staff and Public Changing Rooms
- Using the same layout automatically: similar furniture does not mean identical use.
- Assuming staff rooms need little privacy: privacy requirements should follow the workforce and activity.
- Assuming public rooms always need more lockers: capacity depends on simultaneous demand and allocation.
- Ignoring shift overlap: staff rooms can experience intense short-term congestion.
- Ignoring first-time users: public spaces need clear navigation and locker identification.
- Using identical locker access systems: long-term assigned use and short-term day-use have different management needs.
- Underestimating PPE and workwear: workplace lockers may require considerably more storage volume.
- Ignoring wet-area conditions: public leisure facilities can need different materials and cleaning strategies.
- Judging the room while empty: both environments need testing at realistic peak use.
Staff vs Public Changing Room FAQs
What is the main difference between a staff and public changing room?
Staff changing rooms normally serve a known group following repeated routines, while public changing rooms often serve a more varied and changing user population. This affects allocation, storage, wayfinding, privacy, capacity and access management.
Do staff changing rooms normally use assigned lockers?
Assigned lockers are common where employees need regular storage for clothing, personal belongings, uniforms, footwear or PPE. Shared or temporary storage can also be appropriate where the workplace operating model supports it.
Are public changing room lockers usually shared?
Many gyms, pools and leisure centres use day-use lockers that serve different visitors throughout the day. The access system needs to support temporary use, clearing and management override.
Do public changing rooms need more privacy?
Public facilities often need to accommodate a wider range of users and may therefore need more flexible privacy options. Staff changing rooms still need appropriate privacy and dignity based on the workforce and activity.
How should locker capacity be calculated for changing rooms?
Locker quantity should normally follow the number of users needing storage at the same time, whether lockers are assigned or shared and what users need to store. Total workforce, membership or daily footfall alone may not represent peak locker demand.
Do staff and public changing rooms need different locker types?
They can. Staff lockers may need space for uniforms, PPE, boots and longer-term storage, while public leisure lockers often need to support temporary use, sports bags and higher user turnover. The correct locker depends on the actual requirement.
Design the Changing Room Around Its Real Users
There is no single layout that is automatically right for either staff or public changing rooms. The strongest design starts with the people using the space and the routine they follow.
Staff facilities often benefit from predictable allocation, workwear and PPE storage, efficient shift-change flow and straightforward operational management. Public changing rooms tend to place greater emphasis on temporary locker use, intuitive navigation, flexible user needs, appearance and, in many leisure settings, wet-area performance.
For complete room planning, continue to our Locker Room Design UK guide. For staff environments, use our Workplace Changing Rooms guide. For pool and shower facilities, use our Wet Area Changing Room Design guide. To compare products, browse our commercial lockers and changing room bench seating.
Discover more from Blog Total Locker Service
Subscribe to get the latest posts sent to your email.