Selecting The Perfect Gym
November 10, 2023
A well-planned gym changing room should give members enough space to change, store their belongings securely and move between lockers, benches, showers and exits without unnecessary congestion.
Locker specification is important, but it is only one part of the room. Layout, user numbers, bench seating, wet and dry areas, ventilation, cleaning access and the locking system all affect how well the changing room works.
This guide focuses on planning the overall gym changing-room environment. For detailed locker selection, see our Gym Lockers: How to Choose guide or browse our gym locker range.
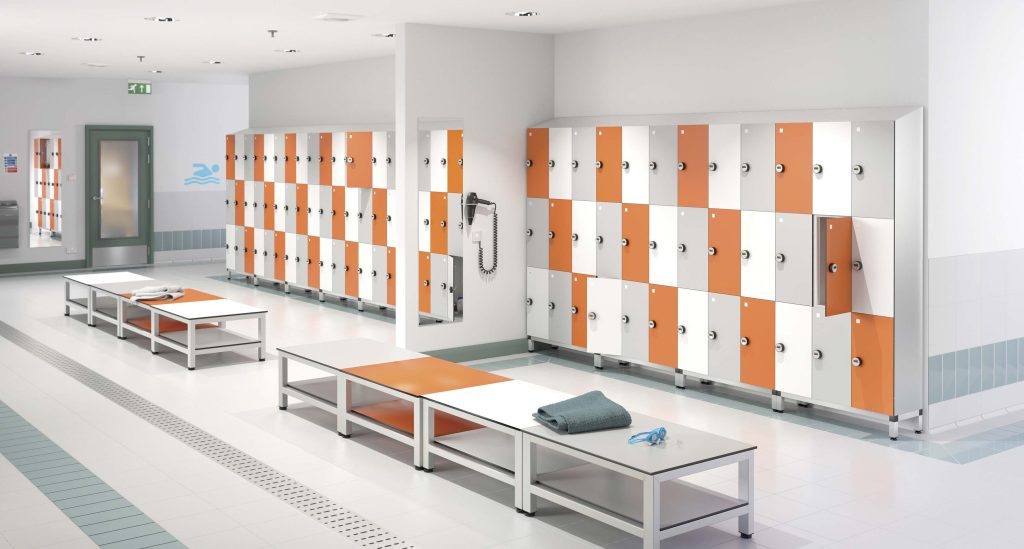
Start with How the Changing Room Will Be Used
Before selecting lockers or benches, establish how many people are likely to use the changing room at the same time and what they will normally bring with them.
- How many users are expected at peak times?
- Will members arrive directly from work?
- Will coats, shoes and large bags need storage?
- Are lockers used temporarily or assigned?
- Are showers, pools or wet areas present?
- Do users need bench seating and hooks?
- Will some users only need small-item storage?
These questions affect the number, size and position of lockers and the amount of changing space required.
Plan for Peak Gym Use
Total membership is less useful for changing-room planning than the number of people likely to use the facility at the same time.
A gym with thousands of members may still have manageable changing-room demand if attendance is spread throughout the day. Conversely, a smaller workplace gym or sports facility may experience concentrated peaks before work, after work or around scheduled classes.
Locker capacity, bench space and circulation should therefore be considered around realistic peak occupancy.
Gym Changing Room Layout
The aim should not be to fit the maximum possible number of lockers into the room. Users need enough space to open doors, sit on benches and move through the changing area comfortably.
- Keep main circulation routes clear.
- Allow locker doors to open without striking benches.
- Avoid creating narrow dead ends between locker banks.
- Keep entrances and exits unobstructed.
- Consider cleaning access around lockers and benches.
- Plan corners and opposing locker runs carefully.
For more detailed dimensional planning, see our Locker Layout Planning Guide UK.
Zone the Changing Room
Larger changing rooms can benefit from being divided into clear functional areas rather than treating the whole room as one open space.
- locker storage;
- bench changing areas;
- showers;
- toilets;
- vanity or grooming areas;
- wet circulation routes;
- dry circulation routes; and
- accessible changing provision where required.
Keeping very wet zones away from dry locker and clothing storage areas where practical can make the space easier to clean and manage.
For this subject in more depth, see our Wet & Dry Changing Room Design UK guide.
Choose Lockers Around Member Needs
Different gym users may need different amounts of storage.
| Locker type | Typical requirement |
|---|---|
| Full-height locker | Coats, work clothes, larger bags and footwear |
| Two-door locker | General clothing and gym bags with greater compartment density |
| Three- or four-door locker | Shorter-term storage and smaller bags |
| Small-item locker | Phones, wallets, keys and compact valuables |
A mixed installation can sometimes serve users better than using one compartment size throughout the room.
For detailed selection guidance, see our Gym Lockers: How to Choose guide.
Plan the Locking System Early
The locker locking method affects both users and staff, so it should be decided during the planning stage rather than after the lockers have been selected.
- Key locks require key issue and replacement procedures.
- Hasp locks allow users to provide their own padlocks.
- Coin locks can suit temporary leisure use.
- Mechanical combination locks remove the need for a key.
- Electronic keypad locks can support private or public-use operation on suitable models.
- RFID systems can provide credential-based access where compatible.
The best system depends on how often users change, whether lockers are assigned and how much staff administration the facility is prepared to manage.
See our Leisure Locker Access Systems UK guide for the dedicated subject.
Changing Room Bench Seating
Bench seating should be planned alongside the lockers because its position directly affects circulation and locker access.
- Freestanding benches provide straightforward seating.
- Single-sided benches with hooks can sit against walls.
- Double-sided benches can form central islands in larger rooms.
- Wall-mounted seating can leave more floor area accessible for cleaning.
- Selected benches can include lower shoe-storage arrangements.
Allow enough clearance between the front of the lockers and the bench for people to open doors and move past seated users.
For more detail, see our Changing Room Benches UK guide and Changing Room Bench Sizes UK guide.
Wet and Humid Gym Changing Rooms
Changing rooms serving swimming pools, showers, spas or other wet facilities need additional planning because moisture and humidity affect both locker materials and the wider room.
- Choose lockers suitable for the moisture level.
- Use appropriate locks and fittings.
- Consider drainage around locker and bench areas.
- Avoid locations where standing water regularly collects.
- Maintain suitable room ventilation.
- Allow surfaces to be cleaned and dried effectively.
Do not assume that a locker suitable for a dry gym is automatically suitable for a poolside changing room.
Changing Room Ventilation
Changing rooms commonly contain damp towels, footwear and sports clothing. Locker ventilation can help reduce stagnant air within compartments, but it should work alongside suitable room ventilation.
- Keep locker ventilation slots clear.
- Do not block perforated doors with labels or stored items.
- Avoid overfilling lockers.
- Address persistent room humidity rather than relying on locker vents alone.
For more detail, see our Locker Ventilation UK guide.
Cleaning and Hygiene
Changing-room cleaning should include lockers, benches and surrounding floors rather than focusing only on obvious visible surfaces.
- Clean frequently touched handles and locks.
- Clean locker interiors when they are empty.
- Remove abandoned items in accordance with site procedures.
- Keep ventilation openings clear.
- Clean beneath accessible benches.
- Monitor standing water and persistent moisture.
- Report damaged locks, hinges or doors for repair.
See our Locker Cleaning & Care Guide UK.
Accessibility in Gym Changing Rooms
Accessibility should be considered before the final locker and bench layout is fixed.
Important considerations can include clear circulation space, usable locker heights, accessible locking methods, seating provision and appropriate changing facilities.
Where formal accessibility requirements apply, use the relevant current building guidance and project specification rather than assuming one standard locker position will suit every user.
Locker Numbering and Wayfinding
Clear identification becomes increasingly important in larger changing rooms.
- Use consistent locker numbering.
- Keep numbers easy to read.
- Consider using separate number ranges for different areas.
- Replace missing or damaged labels promptly.
- Use signage where large changing rooms contain several locker zones.
For numbering options, see our Locker Numbering & Labelling Guide UK.
Member Flow and Congestion
A changing room can contain enough lockers and still function poorly if too many people need to use the same narrow area at peak times.
Consider how users move from the entrance to lockers, benches, showers and exits. Avoid creating arrangements where changing users repeatedly cross the main route through the room.
- Keep main aisles obvious and unobstructed.
- Spread locker capacity where the room allows.
- Avoid concentrating all benches in one bottleneck.
- Consider separate wet and dry movement routes.
- Allow room for people opening lockers while others pass behind them.
Plan for Maintenance and Replacement
Changing-room equipment will eventually need maintenance, so future access should be considered during the initial layout.
- Keep replacement lock information available.
- Use clear locker numbers for fault reporting.
- Allow damaged components to be accessed.
- Avoid permanently boxing lockers into inaccessible spaces.
- Maintain a sensible route for future replacement or removal.
For repairs and replacement parts, see our Locker Parts, Repairs & Servicing UK guide.
Gym Changing Room Planning Checklist
- Peak user numbers estimated?
- Room dimensions confirmed?
- Wet and dry zones identified?
- Locker quantities calculated?
- Locker sizes selected?
- Locking system chosen?
- Bench seating positioned?
- Locker-door clearance checked?
- Ventilation considered?
- Cleaning access provided?
- Accessibility reviewed?
- Numbering and signage planned?
- Delivery and installation access checked?
Gym Changing Room Planning FAQs
How many lockers does a gym changing room need?
Locker quantity should be based mainly on expected peak simultaneous use rather than total gym membership. Locker size, turnover and whether users share or retain lockers also affect the required capacity.
How much space should be left in front of gym lockers?
Enough space should be provided for locker doors to open, users to change and other people to move through the room. The required clearance depends on the locker, bench and circulation layout.
Should gym lockers and benches be planned together?
Yes. Bench position affects locker access, circulation and cleaning, so seating and locker banks should be planned as part of the same room layout.
Do gym changing rooms need special lockers for wet areas?
Where lockers are exposed to high humidity, showers, pools or regular water, the locker material, locks and fittings should be suitable for those conditions. A standard dry-area specification may not be appropriate.
Should gym lockers be ventilated?
Ventilation can help reduce stagnant air and trapped moisture inside lockers containing clothing and footwear, but it should work alongside suitable room ventilation and regular cleaning.
Plan the Whole Changing Room, Not Just the Lockers
A successful gym changing room depends on the relationship between lockers, benches, circulation, wet areas, ventilation and user numbers. Choosing good lockers will not compensate for a poor room layout, and an excellent layout can still be undermined by the wrong storage or locking system.
Plan the space as a complete system, then choose the locker specification that supports it.
Browse our gym locker range or see our Gym Lockers: How to Choose guide for detailed product-selection guidance.
Discover more from Blog Total Locker Service
Subscribe to get the latest posts sent to your email.