Changing Room Bench Sizes UK: 1 m, 1.2 m, 1.5 m or 2 m?
September 28, 2026
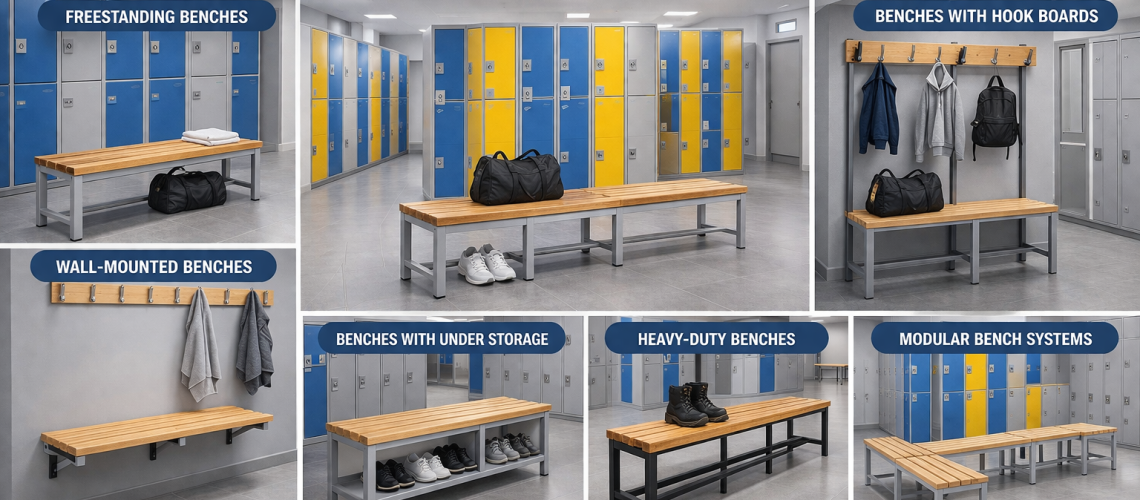
Changing room bench size affects how many people can use the seating, how well the bench fits the available space and how easily users can move between benches and lockers. Choosing the right length is therefore an important part of planning school, workplace, gym, leisure and staff changing facilities.
Standard changing room benches are commonly available in useful modular lengths. Total Locker Service supplies standard benches in 1,000 mm, 1,200 mm, 1,500 mm and 2,000 mm lengths, with custom bench lengths available where the room cannot be used efficiently with standard sizes.
This guide compares 1 m, 1.2 m, 1.5 m and 2 m changing room benches, explains how to estimate the amount of seating required and shows when several shorter benches can work better than one long bench.
For the wider decision covering bench type, environment and configuration, start with our guide to choosing changing room benches. To compare available products, see our changing room bench seating.
Quick Answer: What Size Changing Room Bench Do You Need?
The right changing room bench length depends on three main factors:
- how many people need to sit at the same time;
- how much clear wall or floor space is available;
- how the bench fits around lockers, doors and circulation routes.
| Bench length | Best suited to | Planning role |
|---|---|---|
| 1,000 mm / 1 m | Small changing rooms and restricted spaces | Compact seating or filling shorter wall sections |
| 1,200 mm / 1.2 m | Small to medium changing areas | Useful balance between compact dimensions and seating capacity |
| 1,500 mm / 1.5 m | General commercial changing rooms | Versatile medium-length bench for schools, workplaces and sports facilities |
| 2,000 mm / 2 m | Larger changing rooms | Higher-capacity seating where a long clear run is available |
Do not select the longest bench simply because it provides more seating. A shorter bench that preserves locker access and circulation can produce a much better changing room.
Why Changing Room Bench Size Matters
Benches are often treated as secondary items after lockers have been selected. In practice, they occupy significant usable floor space and should be considered early in the changing-room plan.
A bench needs enough room for people to:
- sit down and stand up comfortably;
- change footwear or clothing;
- temporarily handle bags, workwear or sports kit;
- reach nearby lockers;
- open locker doors;
- and move through the room without obstructing other users.
A bench can therefore physically fit into a room while still being too large for the space to function properly.
How Much Bench Seating Do You Actually Need?
The most useful figure is usually not the total number of people assigned to the changing room. It is the number likely to need seating at the same time.
For example, a workplace may provide lockers for 30 employees but only have six or eight people changing footwear at one time. A school changing room may have a smaller overall user population but experience much heavier simultaneous demand when an entire PE group changes together.
Before choosing bench lengths, ask:
- How many people use the room?
- How many use it simultaneously?
- Are users only changing footwear or changing complete outfits?
- Do they carry bags, PPE, sports equipment or workwear?
- Will belongings regularly be placed on the bench?
- Are arrivals spread throughout the day or concentrated around shifts, lessons or matches?
This gives a much more realistic basis for sizing the seating than simply matching one seat to every locker user.
1 m Changing Room Benches
A 1 m changing room bench is the most compact of the standard lengths covered here. Its main advantage is flexibility rather than maximum capacity.
A 1 m bench can work particularly well:
- in a small staff changing room;
- against a short wall section;
- between doors, columns or other fixed features;
- as additional seating beside a larger bench;
- where several small seating zones work better than one continuous run.
Several 1 m benches can also provide greater layout flexibility than one very long bench. They can be distributed around separate locker zones rather than concentrating everyone in the same part of the room.
1.2 m Changing Room Benches
A 1.2 m changing room bench provides more usable seating than a 1 m bench while remaining relatively compact.
This can be useful when 1 m feels restrictive but 1.5 m would interfere with circulation, doors or other fixtures.
Typical applications include:
- small workplace changing rooms;
- school changing areas;
- staff welfare facilities;
- compact gym changing rooms;
- short seating positions beside locker banks.
The 1.2 m size can be particularly useful where the room contains several fixed obstacles and seating has to be divided into shorter sections.
1.5 m Changing Room Benches
A 1.5 m changing room bench is a useful medium-length option for general commercial changing rooms.
It provides more seating than the smaller 1 m and 1.2 m sizes without requiring the uninterrupted space needed for a full 2 m bench.
A 1.5 m bench can suit:
- school changing rooms;
- staff changing areas;
- workplace welfare rooms;
- sports clubs;
- gyms and leisure facilities;
- medium-sized locker rooms.
For many projects, 1.5 m benches provide a useful balance between capacity and layout flexibility.
2 m Changing Room Benches
A 2 m changing room bench provides the longest standard seating run of the four sizes considered in this guide.
It works best where there is enough uninterrupted wall or floor space to accommodate the bench without restricting surrounding movement.
Typical applications include:
- larger workplace changing rooms;
- school sports changing rooms;
- football and sports club facilities;
- gyms and leisure centres;
- larger staff welfare facilities.
The extra length can be valuable in busy facilities, but a 2 m bench should not be forced into a room where two shorter benches would provide better access and circulation.
1 m vs 1.2 m vs 1.5 m vs 2 m Bench Comparison
| Length | Main advantage | Potential limitation |
|---|---|---|
| 1 m | Very flexible in restricted spaces | Limited continuous seating |
| 1.2 m | Compact but provides more useful seating length | May still be too short for larger groups |
| 1.5 m | Good general-purpose balance | Needs a reasonable uninterrupted run |
| 2 m | Higher capacity from one bench | Can dominate smaller rooms or restrict circulation |
One Long Bench or Several Shorter Benches?
A common planning mistake is assuming that one long bench is always better than several shorter ones.
In many changing rooms, dividing the seating can improve the way the space works.
Advantages of a longer bench
- creates one continuous seating area;
- works efficiently along long clear walls;
- reduces the number of separate pieces of furniture;
- can create a simple, uniform appearance.
Advantages of shorter benches
- fit more easily around doors and columns;
- can be distributed between different locker zones;
- allow circulation routes to pass between seating areas;
- can be easier to reposition if the room changes;
- avoid creating one congested seating point.
For example, a project requiring approximately 3 m of bench seating could potentially use two 1.5 m benches instead of one continuous custom 3 m unit. Whether that is better depends on the room shape and how the lockers are positioned.
Standard Bench Lengths or a Custom Size?
Standard bench lengths suit many projects because they can be combined in different ways. However, a custom changing room bench can be useful where standard sizes leave awkward gaps or do not use the available space efficiently.
A custom bench length may make sense where:
- a bench must fit precisely between two walls;
- columns or structural features restrict the available run;
- the changing room has an unusual shape;
- standard lengths leave an impractical unused gap;
- a fitted appearance is required;
- the bench needs to match an existing installation.
Total Locker Service offers both standard and custom changing room benches, allowing the seating to be specified around the room rather than forcing the room to accommodate an unsuitable standard length.
Bench Length, Depth and Height Are Different Decisions
Bench size is not only about length. Length, depth and height affect different parts of the changing-room plan.
| Dimension | Main planning question |
|---|---|
| Length | How much continuous seating is available? |
| Depth | How far does the bench project into the room? |
| Height | Is the seating height appropriate for its intended users? |
This guide primarily owns the bench-length decision. Exact depth, height and construction vary between bench designs, so always check the dimensions of the selected product before the final layout is approved.
Check Locker-Door Clearance Before Choosing Bench Length
A bench should never be sized in isolation from the lockers around it.
Check what happens when:
- locker doors are fully open;
- someone is seated on the bench;
- another user is standing in front of a locker;
- someone needs to pass through the room;
- bags or footwear are temporarily placed beside the user.
The changing room should work under real operating conditions, not only when the space is empty.
For the wider positioning of lockers, benches and circulation routes, use our Locker Room Layout Planning Guide.
Wall Benches vs Central Benches
The same bench length can have a very different impact depending on its position.
A bench placed against a wall generally has one active side. A central bench can require usable floor space on both sides because people may sit, stand and move around it.
This means a 2 m bench that fits comfortably against a wall may not work equally well as a central island in the same room.
Choose the required seating length first, then test its position within the complete changing-room plan.
Do Bags and Equipment Reduce Usable Bench Space?
Yes. In real changing rooms, benches are not used only for sitting. Users often place bags, shoes, clothing, towels, PPE or sports kit beside them.
This can reduce the amount of usable seating even when the nominal bench length appears adequate.
The issue is particularly relevant in:
- school PE changing rooms;
- sports clubs;
- workplaces using PPE or safety footwear;
- gyms and leisure centres.
Where belongings regularly consume the seating surface, increasing the bench length is not the only option. Dedicated under-bench or nearby storage may use the room more effectively. See our guide to locker room benches with storage.
School Changing Room Bench Sizes
School changing rooms can have intense short periods of use when an entire class changes before or after PE.
This makes simultaneous demand more important than the number of pupils who use the changing room over the whole day.
Several shorter benches can sometimes work well because seating can be divided between different pupil or locker zones. This may reduce the tendency for everyone to gather around one long bench.
School projects should also consider:
- the age and size of users;
- sports bags and PE kit;
- rapid lesson changeovers;
- supervision;
- clear circulation routes;
- and cleaning access.
Workplace Changing Room Bench Sizes
Workplace bench requirements are strongly influenced by shift patterns.
A changing room serving 40 employees does not necessarily require seating for 40 people. If staff arrive gradually, the simultaneous requirement may be much lower. Where an entire shift starts or finishes together, substantially more seating may be needed at one time.
Also consider whether employees are:
- changing complete uniforms;
- changing safety boots;
- handling PPE;
- storing outdoor clothing;
- or simply changing footwear.
The more equipment users need to handle, the more valuable generous seating and surrounding working space become.
Gym and Leisure Changing Room Bench Sizes
Gym and leisure changing rooms often have continuous turnover rather than one fixed shift change. However, demand can still rise sharply around classes, team sessions, swimming activities and peak evening periods.
Benches should therefore be sized around realistic peak usage rather than average occupancy.
Sports bags, shoes, towels and clothing also consume bench space, so a room that appears to have enough seating on paper may feel much more restricted when fully occupied.
Wet vs Dry Changing Room Benches
Bench length and bench material are separate decisions.
The same 1.5 m seating requirement could require a different bench construction in a dry workplace changing room than in a wet leisure environment.
Material selection should be based on moisture exposure, hygiene, cleaning and expected use rather than bench length alone.
For that decision, see our Bench Materials Guide: Wood vs Plastic vs Metal.
How to Calculate the Bench Length You Need
A practical bench-sizing process is:
- Establish the total number of changing-room users.
- Estimate how many need to sit simultaneously.
- Consider whether bags, footwear, PPE or sports kit will occupy seating space.
- Measure the usable wall and floor areas.
- Compare those spaces with standard 1 m, 1.2 m, 1.5 m and 2 m benches.
- Decide whether the seating works better as one run or several smaller benches.
- Check locker-door, entrance and circulation clearances.
- Consider a custom bench if standard lengths leave difficult gaps.
- Confirm the exact dimensions of the selected bench before ordering.
Example: Combining Standard Bench Lengths
Suppose a changing room has two suitable seating areas: one wall section approximately 2 m long and another approximately 1.5 m long.
Rather than ordering one custom bench and trying to concentrate all seating in one location, the project could consider:
- one 2 m bench;
- plus one 1.5 m bench.
This provides two distinct seating areas and may improve distribution around the changing room. Whether it works depends on the locker positions, door swings and circulation routes.
The point is not that this combination is always correct. It is that standard bench sizes can be combined rather than treating bench length as one continuous measurement.
Common Changing Room Bench Sizing Mistakes
- Choosing the longest bench that fits. Physical fit does not mean the room will work when occupied.
- Planning seating from total locker numbers. Simultaneous seated demand is normally more useful.
- Ignoring bags and equipment. Belongings can consume a significant proportion of usable bench space.
- Adding benches after the locker layout is finished. Seating should be part of the original room plan.
- Blocking locker doors. Check the room with locker doors open and users seated.
- Creating one crowded seating area. Several shorter benches may distribute users more effectively.
- Ignoring the environment. Length does not determine whether the bench material is suitable for wet or dry use.
- Assuming a standard size must be used. Custom lengths can solve difficult spaces where justified.
Changing Room Bench Size Checklist
Before ordering bench seating, confirm:
- total changing-room users;
- peak simultaneous users;
- type of clothing or equipment being changed;
- usable wall and floor dimensions;
- locker positions;
- locker-door swing;
- room entrances and exits;
- circulation routes;
- bench material;
- storage requirements;
- whether wall or central seating is required;
- whether standard lengths can be combined effectively;
- and whether a custom length would improve the final layout.
Related Changing Room Bench Guides
Bench length is only one part of the changing-room specification. Use these dedicated guides for the other decisions:
- How to Choose Changing Room Benches – overall bench selection and environment.
- Bench Materials Guide – compare wood, plastic and metal seating.
- Locker Room Layout Planning Guide – position lockers, benches and circulation routes.
- Locker Room Benches with Storage – combine seating with organised storage for footwear, bags and kit.
View Changing Room Bench Seating
Total Locker Service supplies changing room bench seating for schools, workplaces, gyms, sports facilities, leisure centres and commercial changing areas.
Standard benches are available in 1,000 mm, 1,200 mm, 1,500 mm and 2,000 mm lengths, allowing different sizes to be combined around the available room. Custom bench lengths can also be produced where standard dimensions do not provide the right fit.
When planning a project, provide the available room dimensions, expected number of users, locker positions and any fixed restrictions such as doors, columns or equipment. This makes it easier to determine whether standard bench sizes can be combined effectively or whether a custom solution would use the space better.
What are standard changing room bench lengths?
Common standard lengths available from Total Locker Service include 1,000 mm, 1,200 mm, 1,500 mm and 2,000 mm. These sizes can be used individually or combined to provide longer seating runs.
Should I choose a 1 m or 1.5 m changing room bench?
A 1 m bench is useful where space is restricted or seating needs to fit around doors, columns or other fixtures. A 1.5 m bench provides a longer general-purpose seating run where more clear space is available.
When should I use a 2 m changing room bench?
A 2 m bench works well in larger changing rooms where there is enough uninterrupted wall or floor space to provide a longer seating run without restricting locker access or circulation.
Is one long changing room bench better than several shorter benches?
Not always. Several shorter benches can fit more easily around doors, columns and separate locker zones. One long bench can work well where there is a clear uninterrupted seating area. The best arrangement depends on the room layout and user flow.
Can changing room benches be made to custom lengths?
Yes. Custom bench lengths can be useful where standard sizes leave awkward gaps, where seating needs to fit precisely between fixed features or where the changing room has an unusual layout.
Should benches be planned before or after lockers?
Benches should be considered as part of the original changing-room layout. Planning them only after lockers have been positioned can create problems with locker-door clearance, circulation and usable seating space.
How do I work out how much bench seating I need?
Start with the number of people likely to need seating at the same time rather than the total number of locker users. Then consider clothing, bags, PPE or equipment, the available room dimensions, locker-door clearance and whether one long bench or several shorter benches will work better.
Discover more from Blog Total Locker Service
Subscribe to get the latest posts sent to your email.