Accessible Lockers: Designing Locker Areas for All Users
March 9, 2026
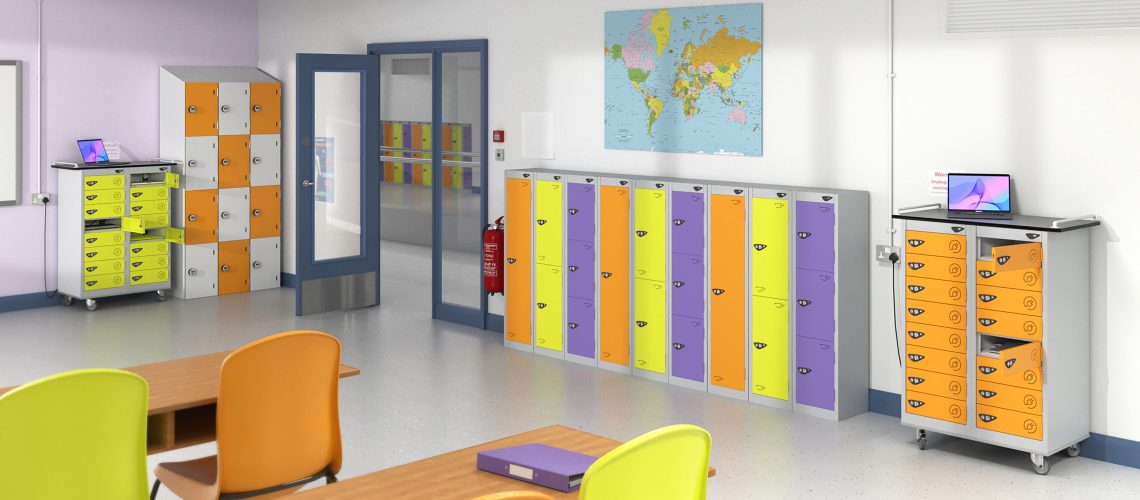
Accessible locker design should make storage practical for the widest reasonable range of users. Locker height, door position, approach space, locking method, numbering and the surrounding layout can all affect whether somebody can use a locker independently and comfortably.
Schools, workplaces, leisure centres, healthcare facilities and changing rooms should therefore consider accessibility as part of the locker specification rather than treating it as an adjustment made after installation.
This guide explains the practical principles behind accessible lockers and inclusive locker-room design. For the wider relationship between locker banks, benches, entrances and circulation, see our Locker Room Design UK guide.
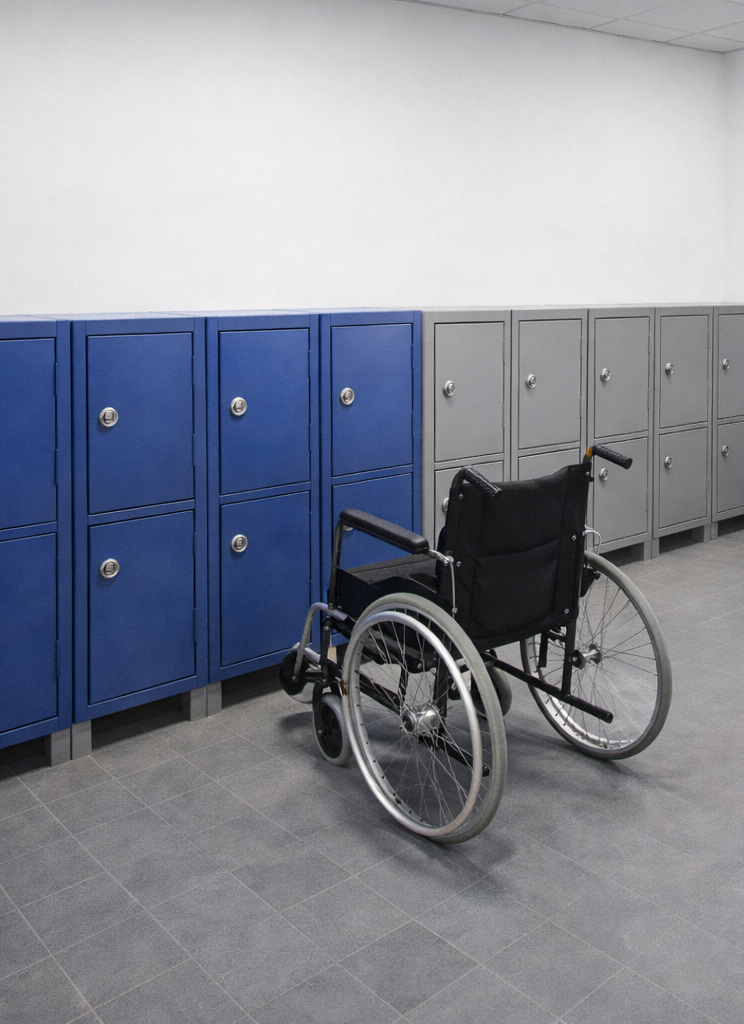
Quick answer: what makes a locker more accessible?
An accessible locker is one that the intended user can approach, identify, open, reach into, secure and close without unnecessary difficulty. That normally means considering the height of the compartment and lock, clear floor space in front of the locker, door movement, operating force, visibility and the type of locking system.
There is no single locker arrangement that suits every user. A lower locker may help a wheelchair user but could be inconvenient for somebody who cannot bend easily. Good inclusive planning therefore provides a suitable choice of positions and operating methods rather than assuming that one design solves every accessibility requirement.
Why locker accessibility matters
Locker accessibility affects independence as well as convenience. A locker is only useful if the person allocated to it can reach the storage space and operate the door and locking mechanism.
Inclusive locker planning can help:
- provide usable storage for wheelchair users;
- support people with restricted reach or mobility;
- reduce unnecessary bending or stretching;
- make locks and handles easier to identify and operate;
- improve circulation around locker banks;
- support users with visual or dexterity limitations; and
- make the overall facility easier to use for a wider range of people.
Accessibility should be considered before lockers are ordered
The best time to address accessibility is during the planning stage. Once locker banks have been installed, changing the height of compartments, widening an aisle or repositioning doors can be much more difficult.
Before specifying the lockers, consider:
- who will use the lockers;
- whether some users need seated access;
- whether users have restricted reach, strength or dexterity;
- the height of locks, handles and usable storage;
- the clear space required in front of the locker bank;
- whether nearby benches reduce approach space;
- how easily locker numbers can be identified; and
- whether the locking system suits the intended user group.
If you are at the wider planning stage, our locker-room design guide covers capacity, positioning, benches and circulation as part of the complete room.
Locker height and reach are fundamental
A locker compartment can be difficult to use if the lock, handle or storage area is outside the user’s comfortable reach. This is particularly relevant to multi-tier lockers, where the highest and lowest compartments may suit very different users.
Providing a range of locker positions can be more inclusive than assuming every user should use the same tier. Lower or mid-height compartments may suit wheelchair users or people with restricted upward reach, while other users may find higher compartments easier than very low lockers.
The important point is to think about the complete interaction: the user must be able to reach the lock, open the door and access the belongings inside the compartment.
Do not assess accessibility from locker height alone
A low locker is not automatically accessible. If a bench, wall, projecting door or narrow aisle prevents somebody from approaching it properly, the theoretical reach advantage may disappear.
The useful storage position therefore needs to be considered alongside:
- approach direction;
- clear floor space;
- door opening;
- nearby benches;
- other users standing in front of neighbouring lockers; and
- the position of handles and locking controls.
Allow sufficient approach and circulation space
Users need enough space to approach the locker, position themselves in front of it and move away again. This becomes especially important for wheelchair users, people using walking aids and anyone who needs more space to turn or manoeuvre.
Locker doors and bench seating also occupy working space when they are in use. A circulation route that appears adequate when every locker is closed may become restrictive when doors are open and several people are changing at the same time.
For detailed planning of doors, benches and working clearances, see our Locker Aisle Width Guide UK.
Consider locker-door operation
The user must be able to open and close the locker as well as reach it. Door size, hinge position, handle design and the space available around the open door can all affect usability.
Large locker doors may require more movement and greater clearance than small compartment doors. Conversely, very small doors can make it harder to place larger belongings inside.
The design should therefore balance storage capacity, reach and ease of operation rather than concentrating on only one measurement.
Choose locker locks around the users
The locking system is a major part of locker accessibility. A lock that is straightforward for one user may be difficult for another, particularly where fine finger movement, grip strength, vision or memory are affected.
Possible locker access methods include:
- key-operated locks;
- hasp locks used with a padlock;
- mechanical combination locks;
- electronic keypad locks; and
- RFID or card-operated locks.
No one locking method is automatically the most accessible. The correct choice depends on the users, the operating environment and how the lockers are managed.
Compare the main options on our locker locks page. Where keyless operation is appropriate, see our electronic and keypad locker locks or mechanical combination locks.
Think about dexterity as well as reach
A user may be able to reach a locker but still find the lock difficult to operate. Small keys, stiff mechanisms, recessed controls or locking actions requiring precise finger movement can create additional barriers.
When accessibility is important, consider the complete operating sequence:
- Can the user identify the correct control?
- Can they grip or press it comfortably?
- Is significant twisting force required?
- Can the lock be operated with one hand if necessary?
- Is the control still usable when the user is seated?
- Can staff provide an alternative where the standard lock is unsuitable?
Locker numbering should be clear and easy to identify
Users need to find the correct locker before they can use it. Clear numbering, consistent label positions and good contrast help users identify compartments quickly.
Very small numbers, inconsistent sequences or low-contrast labels can make an otherwise usable installation harder to navigate.
For detailed guidance, see our locker numbering and labelling guide.
Good contrast can improve visibility
Contrast can help users distinguish locker numbers, handles and operating controls from the surrounding door surface. This does not necessarily mean every locker needs a dramatically different colour; the important point is that essential identification and controls remain easy to recognise.
Lighting also matters. A clear label becomes much less useful when the locker bank sits in a poorly illuminated corner or when glare makes numbers difficult to read.
Avoid placing accessible lockers where they are obstructed
Accessible compartments should not be treated as leftover low-level lockers that happen to exist within the installation. Their location matters.
A suitable locker can become difficult to use if it is:
- directly beside a door swing;
- blocked by a bench;
- positioned in a narrow corner;
- surrounded by high-traffic circulation;
- beneath fittings that restrict approach; or
- located where other users regularly queue or congregate.
Accessible lockers in schools
School installations need to account for differences in pupil age, height and physical ability. A single locker height or tier may not suit every pupil.
Accessible planning may involve allocating suitable lower or mid-height compartments, keeping routes around the locker bank clear and ensuring locks and numbers can be operated and identified easily.
For the wider education specification, see our School Lockers UK guide.
Accessible lockers in workplaces
Workplace lockers may be used for personal clothing, uniforms, PPE, bags and equipment. Accessibility therefore needs to be considered alongside the type and volume of belongings being stored.
Where lockers are assigned, suitable compartments can be allocated to individual users. Shared or flexible locker systems need a management process that ensures an accessible compartment remains available to somebody who requires it.
For broader staff-changing considerations, see our workplace changing room guide.
Accessible lockers in gyms and leisure facilities
Leisure facilities often use shared or short-term lockers, which creates a different accessibility challenge. An accessible locker is of little benefit if another user can occupy it routinely and there is no way to keep suitable storage available for the person who needs it.
Consider both the physical locker and the allocation method. Suitable compartments should be identifiable and available when required, with a locking system appropriate to the users and the operating model of the facility.
Accessible storage is not necessarily the lowest locker
One common mistake is to assume that accessibility simply means allocating the lowest compartment. Very low lockers may themselves require significant bending or reaching downwards.
The useful position depends on the individual user and on where the lock, handle and usable storage area sit relative to their comfortable reach.
Providing a choice of suitable compartments is generally more flexible than relying on one fixed position for every accessibility need.
Do not forget benches and changing-room furniture
Locker accessibility can be undermined by the furniture around the locker bank. Benches, hook boards, shelving and other fittings all consume space and may affect how closely somebody can approach the locker.
Bench seating should therefore be planned as part of the overall layout rather than fitted into whatever space remains. Browse our changing room bench seating and use the wider locker-room design guide when deciding how lockers and benches should work together.
Accessibility and wet changing areas
Swimming pools and wet changing rooms introduce additional considerations. Floor conditions, moisture-resistant materials and the positioning of benches and lockers can all affect usability.
Locks and fittings should also be suitable for the environment. A physically accessible control is not a good solution if the lock itself is inappropriate for repeated exposure to moisture.
Accessibility guidance and legal considerations
Accessibility requirements depend on the building, the organisation and the way the facility is used. In England, Approved Document M provides statutory guidance on access to and use of buildings and their facilities. Organisations may also need to consider their duties to make reasonable adjustments under the Equality Act 2010.
Locker specification should therefore form part of the wider accessibility assessment for the building rather than being treated as a stand-alone compliance exercise. Where a project has specific legal, building-control or occupational requirements, those requirements should be checked with the appropriate professional adviser.
Accessible locker planning checklist
- Who will use the lockers?
- Are suitable locker heights available for different reach requirements?
- Can users approach the locker without a bench or other obstruction?
- Is there sufficient clear floor and circulation space?
- Can the locker door open without creating another barrier?
- Is the handle or locking mechanism within practical reach?
- Can users operate the lock with the required level of dexterity and strength?
- Are locker numbers easy to see and understand?
- Does the lighting provide adequate visibility?
- Are accessible compartments positioned in practical locations?
- Does the allocation system keep suitable lockers available for users who need them?
- Have wet-area conditions been considered where relevant?
Design the locker around the user, not the other way round
Accessible locker design is not achieved by one special locker or one fixed mounting height. It comes from considering the complete interaction between the user, the storage compartment, the lock and the space around it.
A suitable locker should be approachable, identifiable and usable without unnecessary barriers. Providing a choice of locker positions and selecting appropriate locking systems can make the installation more practical for a much wider range of users.
For locker products, explore our commercial lockers. For complete room planning, read our Locker Room Design UK guide. For lock selection, compare our locker lock range, and for clear identification see our locker numbering and labelling guide.
Discover more from Blog Total Locker Service
Subscribe to get the latest posts sent to your email.