Changing Room Bench Sizes UK: 1 m, 1.2 m, 1.5 m or 2 m?
September 25, 2026
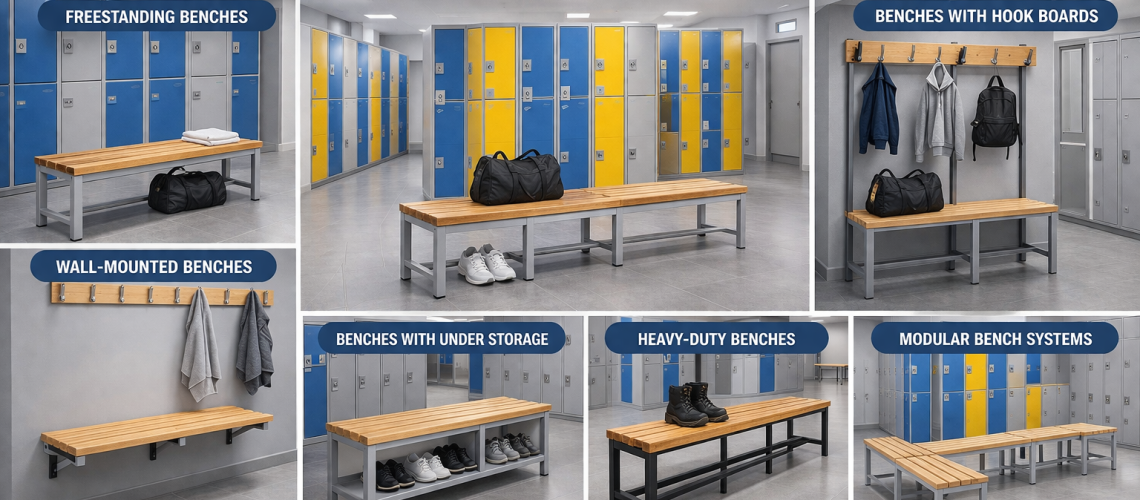
Choosing the right changing room bench length is mainly a question of how many people need to use the bench, how much wall or floor space is available and how the bench interacts with nearby lockers and walkways.
Total Locker Service supplies standard changing room bench lengths of 1,000 mm, 1,200 mm, 1,500 mm and 2,000 mm, with different configurations available for wall positions, freestanding layouts, central runs and wet or dry changing areas.
If you already know the approximate size and layout you need, compare our full range of changing room bench seating.
Quick Answer: Which Changing Room Bench Length Should I Choose?
| Bench length | Typical use | Why choose it? |
|---|---|---|
| 1,000 mm | Compact rooms and short wall sections | Fits restricted spaces and can be combined into modular runs |
| 1,200 mm | Small to medium changing rooms | Useful compromise between capacity and footprint |
| 1,500 mm | Medium and larger changing rooms | Provides more usable seating without the full length of a 2 m bench |
| 2,000 mm | Long wall runs and larger changing areas | Maximises seating along a continuous run |
The longest bench is not automatically the best choice. Two shorter benches can sometimes make better use of an irregular room, avoid doors or columns and provide more flexibility than one long unit.
For available standard lengths and configurations, browse our changing room bench seating.
Standard Changing Room Bench Dimensions
The standard freestanding changing room benches supplied by Total Locker Service are available in four main lengths:
- 1,000 mm;
- 1,200 mm;
- 1,500 mm;
- 2,000 mm.
Typical freestanding bench specifications include a 450 mm seat height and a choice of approximately 300 mm or 400 mm seat depth, depending on the product and configuration.
The 2,000 mm freestanding model includes an additional centre support leg. Other configurations, including single-sided, double-sided, wall-mounted and storage benches, use their own overall dimensions.
How Many People Can Sit on a Changing Room Bench?
There is no single fixed number because users differ in size and changing behaviour. Someone simply sitting to change shoes uses less working space than somebody changing into bulky workwear or handling sports equipment.
For early layout planning, it is more useful to think in terms of usable personal seating width rather than assuming a guaranteed number of users from the nominal bench length.
As a broad planning approach:
| Bench length | Indicative simultaneous seating | Planning note |
|---|---|---|
| 1,000 mm | Approximately 2 people | Good for compact changing areas |
| 1,200 mm | Approximately 2 people | Provides slightly more personal space |
| 1,500 mm | Approximately 3 people | Useful general-purpose commercial length |
| 2,000 mm | Approximately 4 people | Suitable where a longer uninterrupted run is available |
These figures are planning estimates rather than fixed capacities. The actual requirement should reflect the users, clothing, equipment and amount of personal space needed in the room.
1 m Changing Room Benches
A 1,000 mm changing room bench is useful where space is limited or where a longer bench would interfere with doors, lockers, columns or circulation routes.
Typical applications include:
- small staff changing rooms;
- compact school changing areas;
- short wall sections;
- small locker banks;
- alcoves;
- and modular layouts using several separate benches.
The main advantage of a 1 m bench is flexibility. It can often be positioned where a 1.5 or 2 m unit simply will not fit.
1.2 m Changing Room Benches
A 1,200 mm bench provides a little more seating space without taking up as much room as a 1.5 m unit.
It can work well in:
- smaller workplace changing rooms;
- school changing areas;
- gyms;
- staff welfare rooms;
- and wall sections where a 1 m bench feels too short but 1.5 m is difficult to accommodate.
The 1.2 m size is particularly useful where the room layout is constrained by door openings or short returns between locker runs.
1.5 m Changing Room Benches
A 1,500 mm bench is a versatile commercial size because it provides a meaningful increase in seating capacity while remaining easier to position than a full 2 m unit.
It can suit:
- medium-sized changing rooms;
- workplace and industrial facilities;
- school and college changing spaces;
- sports clubs;
- gyms;
- and leisure facilities.
Where several benches are required, 1.5 m units can also provide useful modularity because a run can be divided more easily around architectural obstacles than with fewer very long benches.
2 m Changing Room Benches
A 2,000 mm changing room bench provides the greatest seating length within the standard freestanding range.
It is particularly useful where there is a long uninterrupted wall or central floor area and the objective is to maximise seating using fewer separate units.
Typical applications include:
- large workplace changing rooms;
- sports changing rooms;
- school and college facilities;
- leisure centres;
- large locker rooms;
- and industrial staff changing areas.
The standard 2 m freestanding bench uses an additional centre support leg to support the longer span.
Bench Length Should Follow the Room Dimensions
Do not select benches independently and then try to fit them into the remaining floor area.
Measure the room first.
Record:
- overall room length and width;
- locker-bank dimensions;
- door locations;
- door swing;
- windows;
- radiators;
- columns;
- sanitary fittings;
- service cupboards;
- and any areas that must remain clear.
Then establish the lengths of uninterrupted wall or floor space available for seating.
This often makes the correct standard bench combination obvious.
Allow Space for Locker Doors to Open
Bench seating should not prevent users from opening lockers properly.
This is particularly important where a bench faces a locker bank.
The space between the bench and lockers has to accommodate:
- the open locker door;
- a person standing in front of the locker;
- a seated user;
- people passing through the room;
- bags or clothing temporarily placed nearby;
- and peak-period congestion.
Do not measure only from the closed locker face to the edge of the bench. Consider the locker door in use.
Our broader Locker Room Design UK guide covers the relationship between lockers, benches, movement and clear working areas in more detail.
Wall Bench or Central Bench?
Bench position changes how much floor area the seating consumes.
Benches Along a Wall
A wall-side bench can make efficient use of the room perimeter.
This arrangement can suit narrow changing rooms because people generally approach and leave the bench from one side.
Possible options include freestanding units positioned against the wall, single-sided bench systems and wall-mounted seating.
Benches in the Centre of the Room
Central seating can serve locker runs on both sides and make good use of a wider room.
However, the complete central footprint matters.
The layout must account for:
- bench depth;
- users seated on the bench;
- users standing at lockers;
- locker-door movement;
- and circulation around both sides.
For central runs, compare freestanding and double-sided options through the changing room bench seating range.
Bench Depth Matters as Well as Length
Bench length determines how much seating is available along the room. Bench depth determines how much floor space the seating occupies.
Standard freestanding benches are available with seat depths around 300 mm or 400 mm.
A deeper seat can provide more seating surface but also projects further into the changing room.
This can make a significant difference in a narrow aisle.
For example, increasing the bench depth by 100 mm along a long run reduces the remaining clear floor width by the same amount.
When two benches or benches and lockers face each other, these differences accumulate.
Why Two Shorter Benches Can Work Better Than One Long Bench
A single 2 m bench is not always preferable to two 1 m benches.
Two shorter benches can sometimes provide better flexibility because they can:
- fit either side of a column;
- leave access to a radiator;
- avoid a door opening;
- create a deliberate circulation gap;
- serve two separate locker banks;
- be repositioned independently;
- or divide users into different changing zones.
The total seating length may be identical, but the room can function very differently.
For example:
- 2 × 1,000 mm benches = 2,000 mm total seating;
- 1 × 2,000 mm bench = 2,000 mm total seating.
The correct choice depends on the physical room rather than the total length alone.
When a Single Long Bench Works Better
A longer bench can be more efficient where the changing room has a simple rectangular layout and a continuous seating run is required.
Advantages can include:
- fewer separate frames;
- fewer gaps between benches;
- a cleaner continuous appearance;
- and efficient use of a long wall or central run.
Long benches are particularly effective where doors, columns and services do not interrupt the seating position.
How to Combine Standard Bench Lengths
The standard 1 m, 1.2 m, 1.5 m and 2 m lengths can be combined to suit longer spaces.
| Required approximate seating run | Possible combination |
|---|---|
| 2,000 mm | 1 × 2,000 mm or 2 × 1,000 mm |
| 2,200 mm | 1 × 1,000 mm + 1 × 1,200 mm |
| 2,400 mm | 2 × 1,200 mm |
| 2,500 mm | 1 × 1,000 mm + 1 × 1,500 mm |
| 3,000 mm | 2 × 1,500 mm or 1 × 1,000 mm + 1 × 2,000 mm |
| 3,500 mm | 1 × 1,500 mm + 1 × 2,000 mm |
| 4,000 mm | 2 × 2,000 mm |
These combinations describe nominal bench lengths only. Always allow for the actual product dimensions, fixing requirements and any clearance needed between the seating and adjacent building elements.
Do Not Fill Every Millimetre of Available Wall Space
If a wall is 4,050 mm long, that does not automatically mean two 2,000 mm benches should be fitted into it.
You may need clearance for:
- skirting;
- pipework;
- corners;
- door frames;
- wall-mounted equipment;
- cleaning access;
- fixing positions;
- and manufacturing or building tolerances.
Measure the actual installation area rather than selecting a nominal combination solely from the room drawing.
How Many Benches Does a Changing Room Need?
The required number of benches depends on simultaneous users, not simply the total number of lockers.
A changing room serving 100 lockers may not need seating for 100 people at once if users arrive in small groups throughout the day.
Conversely, a workplace with 40 lockers could require substantial seating if most staff change clothing at the same shift-change time.
Consider:
- total locker users;
- peak simultaneous users;
- shift patterns;
- school lesson changes;
- sports-team sizes;
- how long users normally remain seated;
- and whether footwear or complete clothing changes are involved.
Then distribute the required seating length around the available room rather than assuming one bench per locker run.
Bench Sizes for Workplace Changing Rooms
Workplace changing rooms often have concentrated periods of use around the start and end of shifts.
This can make seating capacity particularly important.
Where staff change boots, PPE or workwear, allow enough space for users to sit and handle their equipment without obstructing nearby lockers.
Several 1.5 m or 2 m benches may work well in a large industrial changing room, while smaller 1 m or 1.2 m benches can make better use of fragmented space around doors and services.
For the wider room rather than bench dimensions alone, see our Staff Changing Room Lockers Planning Guide.
Bench Sizes for School Changing Rooms
School changing areas may experience short periods when an entire group needs to change at approximately the same time.
Bench placement should therefore support:
- group movement;
- locker access;
- footwear changes;
- bags and sports kit;
- supervision;
- and clear routes to entrances and exits.
A combination of standard lengths is often more practical than one uninterrupted bench because it can create deliberate breaks in the seating and preserve circulation routes.
Bench Sizes for Gyms and Leisure Changing Rooms
Gyms and leisure facilities often have a more continuous flow of users rather than one fixed shift change.
The bench specification should therefore consider both capacity and environment.
Wet or damp locations may require different bench materials from an ordinary dry staff changing room.
The required length may still be selected from the standard 1 m, 1.2 m, 1.5 m and 2 m formats, but material and construction should suit the conditions.
Compare dry and wet-area products through our changing room bench seating range.
Single-Sided Bench Dimensions
Single-sided changing room benches can combine seating with an upper hook board or garment rail.
The live Total Locker Service single-sided range uses the same standard lengths of:
- 1,000 mm;
- 1,200 mm;
- 1,500 mm;
- 2,000 mm.
Because the bench includes an upright structure, its overall depth and height differ from a basic freestanding seat. That must be taken into account when positioning it next to lockers or walls.
Double-Sided Bench Dimensions
Double-sided benches are designed primarily for central positions where users can access seating from both sides.
They can make good use of the centre of a wide changing room, but their overall footprint is greater than a single-sided or ordinary wall-side bench.
When measuring for a double-sided bench, allow for:
- the complete bench width;
- seated users on both sides;
- locker doors where applicable;
- standing users;
- and circulation beyond the seated area.
When Wall-Mounted Benches Make Better Use of Space
Wall-mounted benches can be useful where a clear floor is desirable or where floor-mounted frames would make cleaning more difficult.
The absence of front legs does not remove the need to consider seat depth and user clearance, but it can simplify the floor area beneath the bench.
Wall construction and fixing suitability must be assessed before selecting a wall-mounted design.
When Do Custom Bench Lengths Make Sense?
Standard lengths are usually the simplest starting point because they provide predictable dimensions and can often be combined to suit the room.
A custom length becomes more relevant when:
- a fixed wall recess needs to be used efficiently;
- standard modules leave an impractical gap;
- the room contains unusual architectural dimensions;
- existing locker runs require a closely matched seating length;
- a continuous fitted appearance is important;
- or a larger project has a repeated non-standard dimension.
Before requesting a custom size, check whether a combination of standard 1 m, 1.2 m, 1.5 m and 2 m units can achieve the same practical result.
Standard Lengths Versus Custom Benches
| Standard benches | Custom-length benches |
|---|---|
| Simple specification | Can fit unusual spaces precisely |
| Known standard dimensions | Useful for repeated bespoke layouts |
| Can be combined into longer runs | Can reduce awkward unused gaps |
| Greater flexibility if the room changes later | Usually more tied to one particular location |
How to Measure for Changing Room Benches
- Measure the overall room length and width.
- Record the exact position and depth of the lockers.
- Measure all uninterrupted wall sections.
- Record doors and their opening direction.
- Record columns, radiators, pipes and other obstacles.
- Identify whether benches will sit against walls or centrally.
- Allow working space in front of lockers.
- Allow for seated users as well as the bench itself.
- Check whether the room needs one continuous seating run or several separate areas.
- Compare the available lengths with standard 1 m, 1.2 m, 1.5 m and 2 m benches.
Changing Room Bench Size Checklist
- Length: 1,000, 1,200, 1,500 or 2,000 mm?
- Depth: approximately 300 or 400 mm where available?
- Users: how many people need to sit simultaneously?
- Location: wall-side or central?
- Locker clearance: can nearby doors open fully?
- Circulation: can people still pass comfortably?
- Room obstacles: doors, columns, radiators or services?
- Configuration: freestanding, wall-mounted, single-sided or double-sided?
- Environment: dry, damp or wet?
- Modularity: would several shorter benches work better?
- Custom size: is there a genuine reason standard modules will not fit?
Choose the Right Changing Room Bench Size
The correct bench length is the one that provides enough useful seating without compromising locker access or circulation.
A 1 m bench can work well in compact or fragmented spaces. A 1.2 m bench adds useful seating without becoming difficult to position. A 1.5 m bench is a versatile general-purpose commercial size, while a 2 m bench maximises seating where a long uninterrupted run is available.
In many projects, the strongest layout uses a combination of lengths rather than repeating one size throughout the room.
Browse Total Locker Service’s range of changing room bench seating in 1 m, 1.2 m, 1.5 m and 2 m lengths, including freestanding, single-sided, double-sided, wall-mounted and wet-area options.
Changing Room Bench Size FAQs
What are standard changing room bench lengths?
Total Locker Service supplies changing room benches in standard lengths including 1,000 mm, 1,200 mm, 1,500 mm and 2,000 mm. The available dimensions can vary according to the bench configuration.
How many people can sit on a 1 metre changing room bench?
Around two people is a useful early planning estimate for a 1 metre bench, but actual capacity depends on user size, clothing, equipment and the amount of personal space required.
How many people can sit on a 1.5 metre bench?
Approximately three people can be used as a planning estimate for a 1.5 metre changing room bench. The final layout should reflect the real users and changing activity rather than treating this as a fixed capacity.
How many people can sit on a 2 metre changing room bench?
Approximately four people is a practical early planning estimate for a 2 metre bench, although bulky workwear, bags or sports equipment may increase the space needed by each user.
How deep is a changing room bench?
Standard freestanding changing room benches are available with seat depths around 300 mm or 400 mm. Other bench configurations can have greater overall depths because they include frames, hooks, rails or seating on both sides.
How high is a changing room bench seat?
The standard freestanding changing room bench range has a seat height of approximately 450 mm.
Is one 2 metre bench better than two 1 metre benches?
Not necessarily. One 2 metre bench can provide a clean continuous run, while two 1 metre benches can provide greater flexibility around doors, columns, circulation routes and separate locker areas. Both provide the same nominal total seating length.
Can standard changing room bench lengths be combined?
Yes. Standard 1 m, 1.2 m, 1.5 m and 2 m benches can be combined to create longer seating runs or to work around architectural features in the changing room.
How much space should be left between a bench and lockers?
There is no single dimension suitable for every changing room. Allow enough working space for locker doors to open, users to stand at the lockers, people to sit on the bench and others to move through the room. The required clearance depends on the locker doors, bench depth, user numbers and circulation pattern.
When should I use a custom changing room bench length?
Custom lengths can be useful where architectural constraints, fixed recesses or repeated project dimensions cannot be served efficiently by standard units. Check whether combinations of standard lengths will work before specifying a bespoke size.
Where can I buy changing room bench seating in the UK?
Total Locker Service supplies changing room bench seating for schools, workplaces, gyms, leisure centres and other commercial changing areas, including freestanding, single-sided, double-sided, wall-mounted and wet-area options.
Discover more from Blog Total Locker Service
Subscribe to get the latest posts sent to your email.